
Whitehorse, Yukon
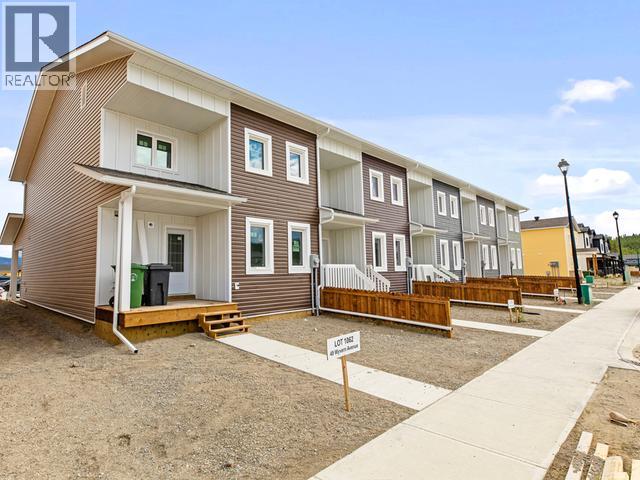
Gorgeous townhome built by Whitewater Homes! Sunshine continuously on Wyvern Ave. Approximately 1,641 sqft townhome w 3 bed, 2.5 bath, living room, family room, dining area, kitchen and an attached 299 sqft heated garage. Gorgeous solid Maple hardwood flooring & quality finishings throughout. Main level offers a generous layout with open-concept kitchen/living/dining room, half bathroom, large laundry room, gorgeous kitchen with large island, pantry & maple cabinetry. Upper level entertains the family room, 3 bedrooms, a full bathroom, and master has 4pc ensuite and large double closets. HRV, quad-pane argon windows, R40 walls & R80 roof, heated 761 sqft crawl space, concrete driveway, front & back fence separators only, custom blinds & LED lighting. $1,000 City landscaping credit included. Exterior colours will vary. SEE DOCUMENTS (id:34699)
Whitehorse, Yukon
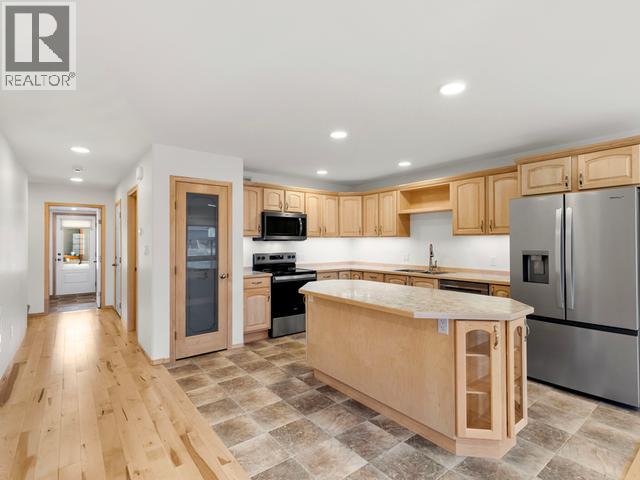
Gorgeous townhome built by Whitewater Homes! Sunshine continuously on Wyvern Ave. Approximately 1,641 sqft townhome w 3 bed, 2.5 bath, living room, family room, dining area, kitchen and an attached 299 sqft heated garage. Gorgeous solid Maple hardwood flooring & quality finishings throughout. Main level offers a generous layout with open-concept kitchen/living/dining room, half bathroom, large laundry room, gorgeous kitchen with large island, pantry & maple cabinetry. Upper level entertains the family room, 3 bedrooms, a full bathroom, and master has 4pc ensuite and large double closets. HRV, quad-pane argon windows, R40 walls & R80 roof, heated 761 sqft crawl space, concrete driveway, front & back fence separators only, custom blinds & LED lighting. $1,000 City landscaping credit included. Exterior colours will vary. SEE DOCUMENTS (id:34699)
Whitehorse, Yukon
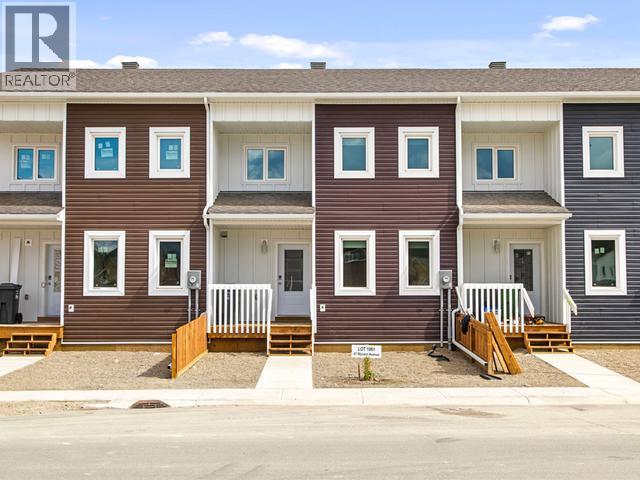
Gorgeous townhome built by Whitewater Homes! Sunshine continuously on Wyvern Ave. Approximately 1,641 sqft townhome w 3 bed, 2.5 bath, living room, family room, dining area, kitchen and an attached 299 sqft heated garage. Gorgeous solid Maple hardwood flooring & quality finishings throughout. Main level offers a generous layout with open-concept kitchen/living/dining room, half bathroom, large laundry room, gorgeous kitchen with large island, pantry & maple cabinetry. Upper level entertains the family room, 3 bedrooms, a full bathroom, and master has 4pc ensuite and large double closets. HRV, quad-pane argon windows, R40 walls & R80 roof, heated 761 sqft crawl space, concrete driveway, front & back fence separators only, custom blinds & LED lighting. $1,000 City landscaping credit included. Exterior colours will vary. SEE DOCUMENTS (id:34699)
Whitehorse, Yukon
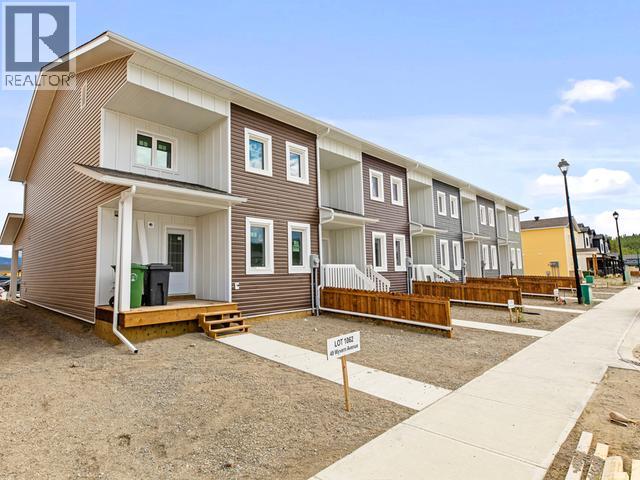
Gorgeous townhome built by Whitewater Homes! Sunshine continuously on Wyvern Ave. Approximately 1,641 sqft townhome w 3 bed, 2.5 bath, living room, family room, dining area, kitchen and an attached 299 sqft heated garage. Gorgeous solid Maple hardwood flooring & quality finishings throughout. Main level offers a generous layout with open-concept kitchen/living/dining room, half bathroom, large laundry room, gorgeous kitchen with large island, pantry & maple cabinetry. Upper level entertains the family room, 3 bedrooms, a full bathroom, and master has 4pc ensuite and large double closets. HRV, quad-pane argon windows, R40 walls & R80 roof, heated 761 sqft crawl space, concrete driveway, front & back fence separators only, custom blinds & LED lighting. $1,000 City landscaping credit included. Exterior colours will vary. SEE DOCUMENTS (id:34699)
Whitehorse, Yukon
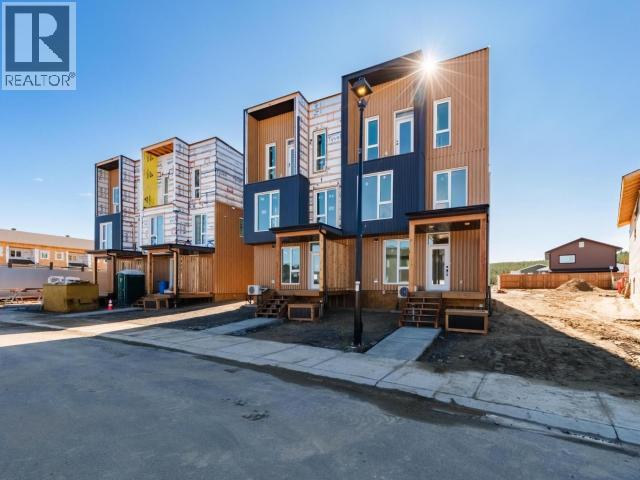
West Coast Modern meet Yukon Super Green! Welcome to 244 Witch Hazel, a townhome layout never seen before in Whistle Bend with premium finishings! Standing 3 storeys tall with huge windows and boasting amazing sun exposure these units boast a large crawlspace, an amazing garage and ample gear space on the main. The second level features the amazing chef's kitchen with a stellar amounts of cabinet space dressed with Quartz countertops and an appliance package that ranks above the cut. The second floor also features a convenient 2-Piece bathroom. On the top floor you'll find 3 Bedrooms including the primary with its walk out deck and ensuite bathroom! The top floor is also home to a well finished 3-Piece bathroom. The perfect layout for the whole family doesn't get any better with heated tiled floor, heat pump and engineered hardwood flooring. Built with with super high energy efficiency in mind (63% better than code) can you GREEN? Call today and let's get you home on Witch Hazel! (id:34699)
Whitehorse, Yukon
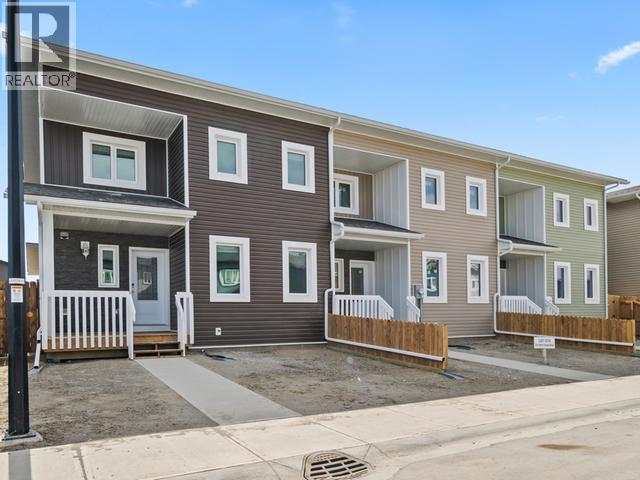
Gorgeous townhome built by Whitewater Homes! End unit, Easterly-facing backyard & holds a 'Super Green' status. Sunshine continuously with beautiful mountain views on Wyvern Ave. Approximately 1,641 sqft townhome w 3 bed, 2.5 bath, living room, family room, dining area, kitchen and an attached 299 sqft heated garage. Gorgeous solid Maple hardwood flooring & quality finishings throughout. Main level offers a generous layout with open-concept kitchen/living/dining room, half bathroom, large laundry room, gorgeous kitchen with large island, pantry & maple cabinetry. Upper level entertains the family room, 3 bedrooms, a full bathroom, and master has 4pc ensuite and large double closets. HRV, quad-pane argon windows, R40 walls & R80 roof, heated 761 sqft crawl space, concrete driveway, front & back fence separators only, custom blinds & LED lighting. $1,000 City landscaping credit included. NOTE: Video & Photos of similar townhome only. Exterior colours will vary. SEE DOCUMENTS (id:34699)
Whitehorse, Yukon
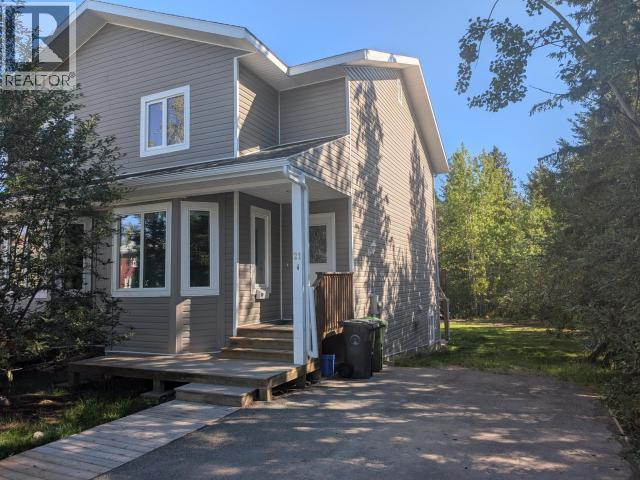
This 3-bedroom/3-bathroom Takhini Duplex is an energy efficient 2011-build. It has a finished walk-out basement flooded with natural light which is begging to be converted to a suite. The lot offers privacy, backs onto a green belt, and works well for toy/trailer parking and general storage. Ideal for growing and/or multi-generational families. It is rare to find a modern, energy efficient build in Takhini backing onto greenspace, and offering this much privacy! Morning coffees or evening BBQs on the balcony of the kitchen - YES! (id:34699)
Whitehorse, Yukon
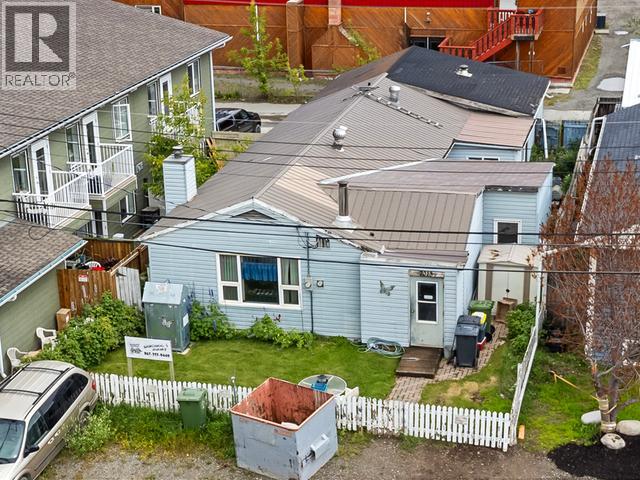
A smart downtown INVESTMENT which has CM1 Zoning! Live in the main 3-bedroom house and rent out the 1-Bedroom Living Suite which is a true mortgage helper. Situated on a fenced 3,993 sqft Lot, located downtown and close to everything that you could possibly need. The home needs some work but is LIVEABLE! Offering many principal and secondary uses, this property is ready for your future business, housing plans or renovations. Overall, with approximately 2,100 sqft, this property includes a 1-Bedroom Legal Living Suite, plus the main house has 3 bedrooms, 2 bathrooms, living room, dining room, den, oversized boot-room/entrance, large kitchen and an attached wired workshop/garage. Nicely landscaped in the front with a white-picket fence and lots of public parking. Oil Tank 2020 & Furnace 2003. Located on a private street & across from a community garden. Call your real estate agent today & take your private tour. See Floor Plan. (id:34699)
Whitehorse, Yukon
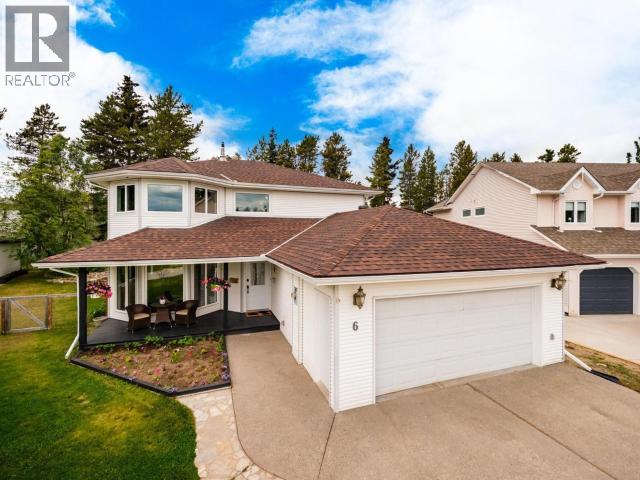
Executive Home in sought after Cal-De-Sac! Welcome to 6 Carnelian Court in peaceful Copper Ridge! This 3 Bedroom, 3 Bathroom home is nicely updated and waiting for you! Boasting tons of curb appeal with its double garage, large pie shaped lot and inviting front yard. As you walk in, the grand entrance opens up to the whole main floor with the sun-filled sitting room, formal dining space, spacious kitchen with stainless steel appliances and the living room with a cozy propane fireplace. On the top floor you'll find 2 bedrooms as well as the primary featuring tons of natural light, a walk-in closet and a splendid 5-Piece ensuite bathroom. This home has received tons of recent upgrades from roof to flooring to windows, paint & trim and much much more. The backyard is quaint and features a great outdoor living space and a gate onto the walking trail! All of this and more is waiting for you so what are you waiting for? Call your REALTOR® today! (id:34699)
Faro, Yukon
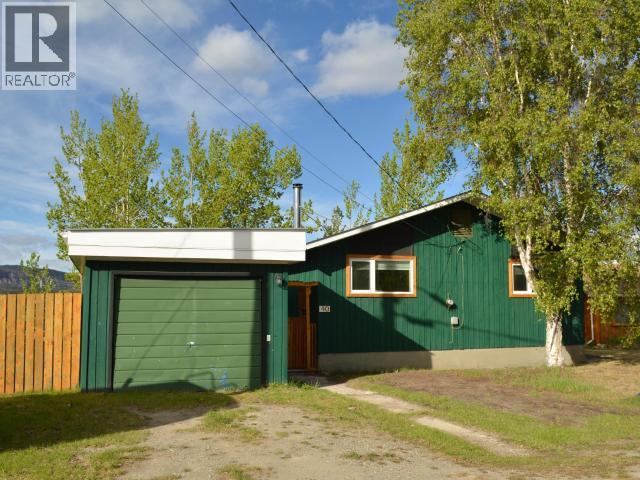
Welcome to this 3+ bedroom, 2 bathroom home offering over 2,600 square feet of spacious living. Nestled in a desirable neighborhood, this property boasts a perfect blend of timeless comfort and country charm. The layout is ideal for both everyday living and entertaining, featuring living and dining areas that are partially open to the kitchen. With access to the beautiful back deck and gardener's yard, it will invite you out to the expansive view of the Pelly River Valley. The basement has a large rec room, a spare room and an office. Newer woodstove, (with wood shoot!) makes this a cozy living space and retreat! This home is perfect for either a family or as an investment property. (id:34699)
Whitehorse, Yukon
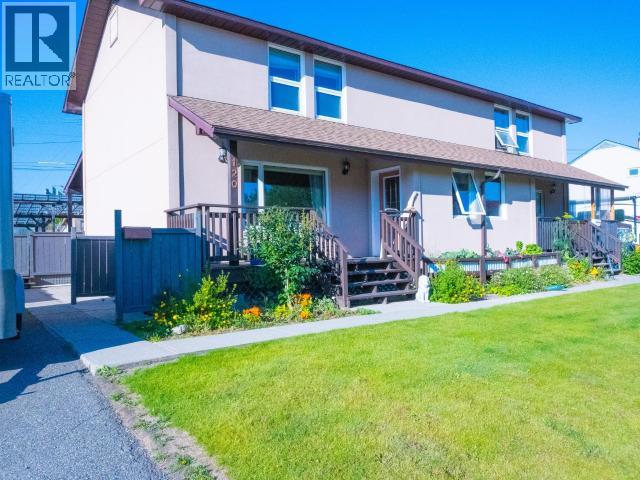
This Takhini Duplex, situated on a quiet street at the top of 2 Mile Hill, makes commuting easy. It boasts a 2026 roof, a regular deluge of direct sunlight through triple pane windows, recently upgraded kitchen/flooring/bathrooms/oil tank, and has a permitted hot tub. The two downstairs "offices" have both been utilized as bedrooms for years (they do not have egress windows). The Stucco siding is chic and rugged. A fully fenced back yard provides privacy under a polycarbonate sheltered patio roof. If you're looking for a high-quality Duplex in Takhini, you've found it. (id:34699)
Whitehorse, Yukon
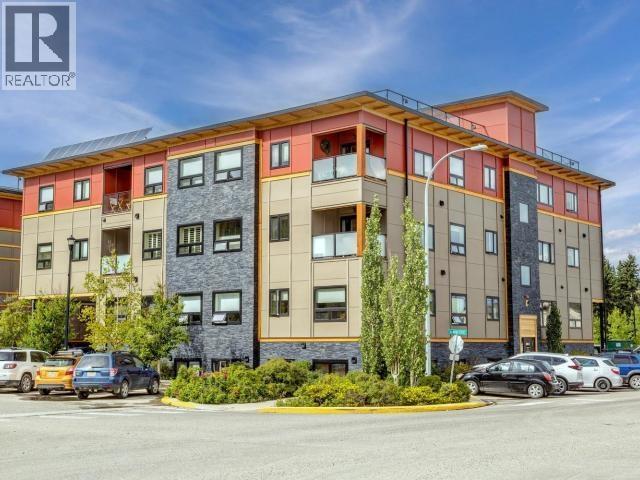
South facing condo offering year-round direct sunlight. This 1 bedroom unit with an ensuite has open layout and high ceilings to amplify your space. Hardwood flooring throughout most of the space. This is a quality build through and through, with easy access to all of downtown, and the rooftop patio with 360 degree views. The living-dining-kitchen space has a layout which provides a relaxing vibe, while also conducive for entertaining your guests. This unit also has dedicated parking with plug-in. Get in and check it out while you can...call your Realtor today! (id:34699)
Whitehorse North, Yukon
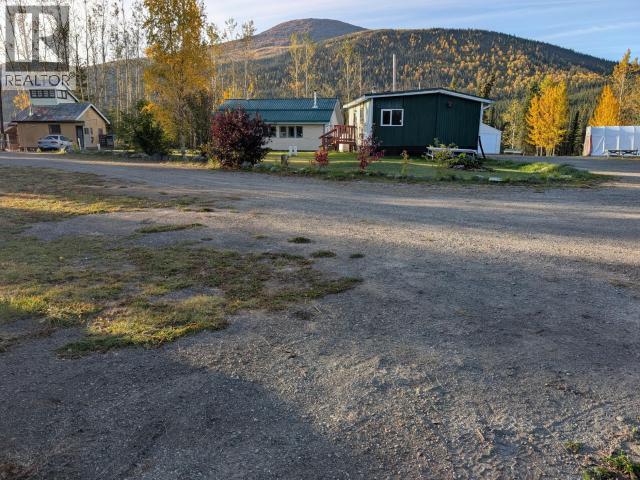
Affordable way to get into country residential! This 1.3 acre RR-zoned property is 19km from Main Street, is mortgageable, and offers many options in achieving your Yukon country residential dream. There are two (non-permitted) income generating outbuildings, shop space, ample useful parking areas, all while experiencing mountain views at your doorstep, and less than 20 min drive from the heart of downtown. 2026 oil tank. This property is a blank canvas with basic & dated finishings looking to be taken to the next level by someone who wants to make it their own. (id:34699)
Whitehorse, Yukon
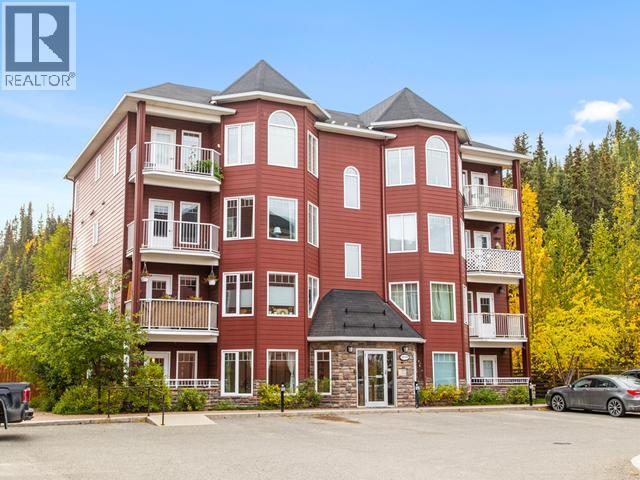
QUICK POSSESSION is possible with this wonderful 915 sqft, bottom-floor 2-bedroom condo w a storage locker. There are only two units per floor and no shared walls. Designed with accessibility in mind, this condo offers convenient no-step access and one designated electrified parking stall located directly in front of the condo. Oversized windows in the living room & dining area. Off the dining area is direct access to the westerly-facing covered deck. A spacious walkthrough kitchen with beautiful warm colour tones, lots of cabinetry/counter space, window over the sink and a breakfast nook/coffee bar. Flooring is a mixture of laminate and ceramic tile. Oversized master bedroom with two windows and a king-size closet & smaller 2nd bedroom. Large 3pc bath with an accessibility bathtub. Brand new electric boiler & circulating pump that provides in-floor heating. Must be owner occupied. Monthly condo fees $485. Near the heart of downtown Whitehorse but with greenbelt & park behind you. (id:34699)
Whitehorse, Yukon
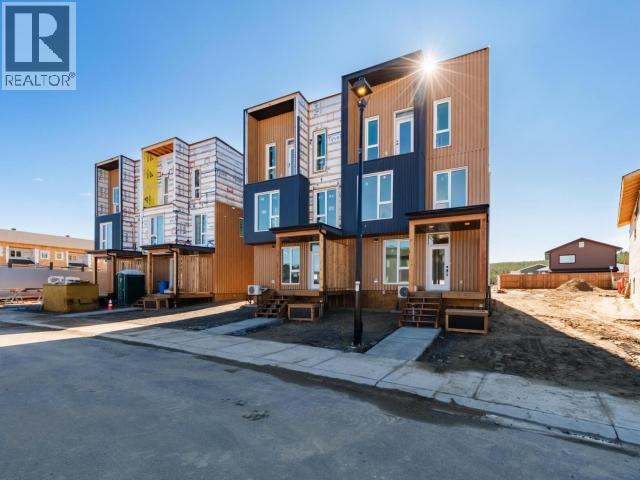
West Coast Modern meet Yukon Super Green! Welcome to 244 Witch Hazel, a townhome layout never seen before in Whistle Bend with premium finishings! Standing 3 storeys tall with huge windows and boasting amazing sun exposure these units boast a large crawlspace, an amazing garage and ample gear space on the main. The second level features the amazing chef's kitchen with a stellar amounts of cabinet space dressed with Quartz countertops and an appliance package that ranks above the cut. The second floor also features a convenient 2-Piece bathroom. On the top floor you'll find 3 Bedrooms including the primary with its walk out deck and ensuite bathroom! The top floor is also home to a well finished 3-Piece bathroom. The perfect layout for the whole family doesn't get any better with heated tiled floor, heat pump and engineered hardwood flooring. Built with with super high energy efficiency in mind (63% better than code) can you GREEN? Call today and let's get you home on Witch Hazel! (id:34699)
Whitehorse, Yukon
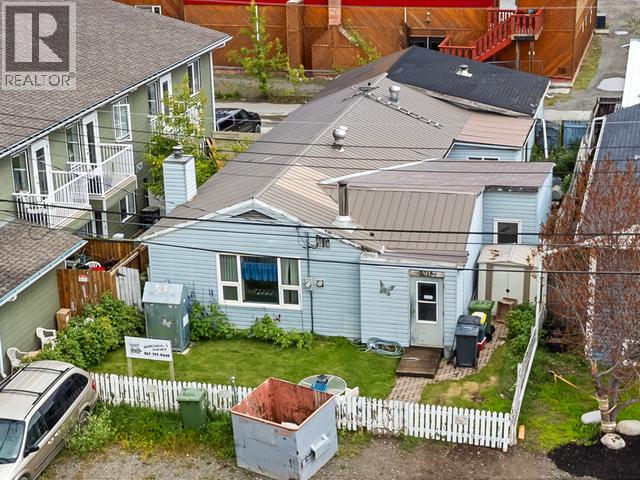
A smart downtown INVESTMENT which has CM1 Zoning! Live in the main 3-bedroom house and rent out the 1-Bedroom Living Suite which is a true mortgage helper. Situated on a fenced 3,993 sqft Lot, located downtown and close to everything. The home needs some work but is LIVEABLE! Offering many principal and secondary uses, this property is ready for your future business, housing plans or renovations. Overall, with approximately 2,100 sqft, this property includes a 1-Bedroom Legal Living Suite, plus the main house has 3 bedrooms, 2 bathrooms, living room, dining room, den, oversized boot-room/entrance, large kitchen and an attached wired workshop/garage. Nicely landscaped in the front with a white-picket fence and lots of public parking. Oil Tank 2020 & Furnace 2003. Located on a private street & across from a community garden. Call your real estate agent today & take your private tour. (id:34699)
Whitehorse, Yukon
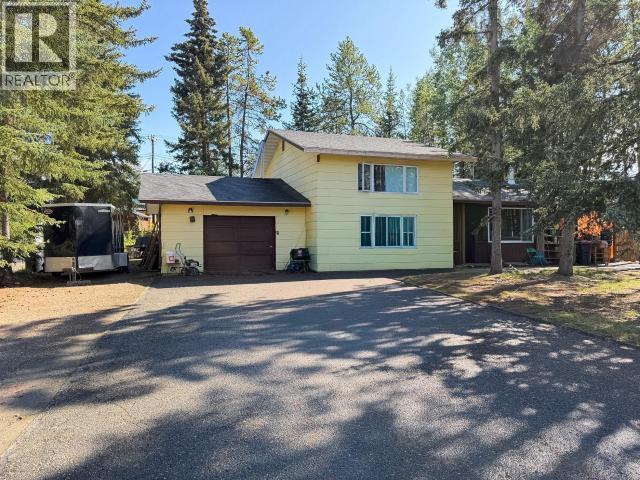
Porter Creek Classic 4-level split on a huge 12,927 sq ft lot. The ground level features a solid oak galley kitchen opening to the eating area, with French doors overlooking the patio and private backyard. The traditional dining room flows into the large living room, which features a cedar accent wall. Up the stairs are two large bedrooms and a renovated 4-piece bath with a tile surround, soaker tub, and modern vanity. Down the stairs to the first lower level is an oversized bedroom with a spacious 3-piece bath. Around the corner is the mechanical and laundry room. Down the stairs to the lowest level is the large family room or children's play area with two large walk-in storage closets. The home has a new roof, a new 4-piece bathroom, and a newer propane furnace. (id:34699)
Whitehorse, Yukon
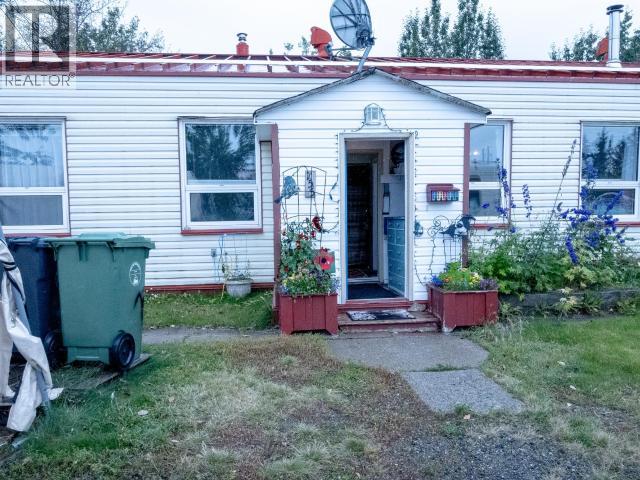
This Hillcrest 3 bedoom/1 bathroom "Steelox"Duplex backs onto green space while nestled in the quiet edge of this sought after neighbourhood. Upgrades include exterior siding wrap with added insulation, triple pane windows upgrade, attic insulation upgrade, uplift to full bathroom ensemble, and a 2024 oil tank. The entire back yard is fenced, making it great for kids or dogs, and it also has a green house and outdoor cold storage space. The kitchen is basic yet functional. Between the Arctic entry way and the other energy efficient remediations, this is a turn-key house ready and waiting for your move-in before the winter. (id:34699)
Whitehorse, Yukon
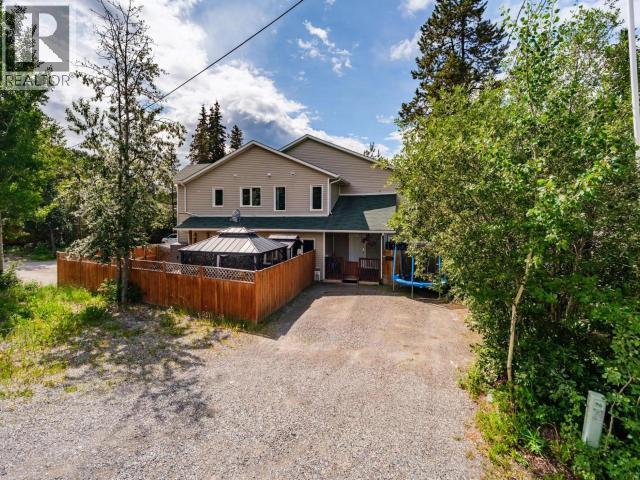
Come take a look at 1109B Centennial Street! This spacious 1,900 sqft duplex offers 4 bedrooms, 2.5 bathrooms, and a functional layout perfect for large families. The open-concept main floor is filled with natural light and features beautiful wood ceilings over the kitchen, a breakfast bar, pantry, half bath, living and dining areas, and large bedroom professionally converted from the garage. There is also laundry (new appliances 2024), and storage on this floor with under-stair and crawlspace access. Upstairs, the primary bedroom includes a walk-in closet and 3 pc ensuite, with two more bedrooms, full bathroom, and multiple linen closets as well. Enjoy the extended rear deck, fully fenced backyard, RV parking, and storage shed too! Condo fees are $366/month and include insurance, landscaping, city utilities. Located in desirable Porter Creek, this move-in-ready home is close to schools, parks, grocery, restaurants, trails, and transit. Call today for your private showing. (id:34699)
Whitehorse South, Yukon
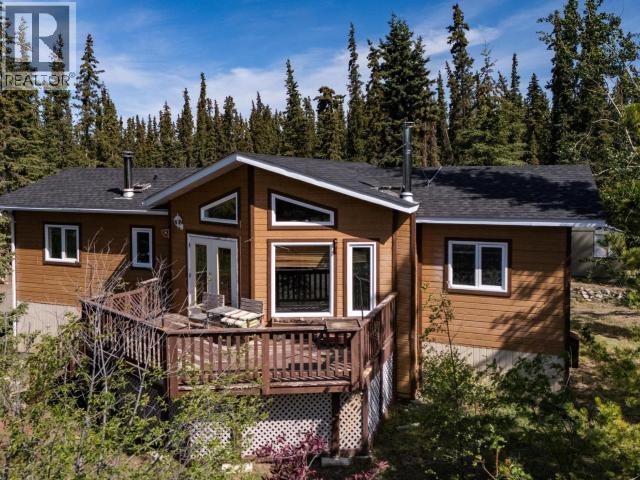
Welcome to your Yukon retreat in beautiful Judas Creek! Just 45 minutes from town, this spacious 2,428 sq. ft. home offers breathtaking waterfront views and the perfect blend of comfort and nature. Featuring 5 bedrooms and 3 bathrooms, there's plenty of room for family, guests, or a home office. Large windows flood the home with natural light while showcasing the incredible scenery, and a cozy wood stove creates the perfect place to unwind year-round. Outside, you'll find a charming guest cabin, greenhouse, and established garden area, offering endless opportunities for gardening, hosting visitors, or simply enjoying the peaceful surroundings. If you've been dreaming of a private Yukon lifestyle with stunning views, space to grow, and easy access to town, this Judas Creek property is one you won't want to miss! (id:34699)
Whitehorse, Yukon
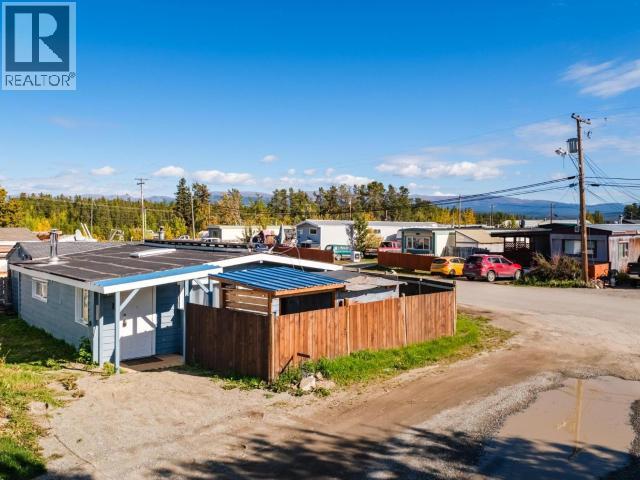
Charming and affordable! This 1-bedroom (could be 2), 2-bath mobile home offers 965 sq ft of cozy living space in a quiet, well-established neighborhood. Featuring a bright living room with skylight, functional kitchen, updated flooring, and a large utility room. Bonus: arctic entry, spacious laundry area and ample storage. Perfect for first-time buyers or downsizers. Priced at just $99,900 don't miss this great opportunity! (id:34699)
Whitehorse, Yukon
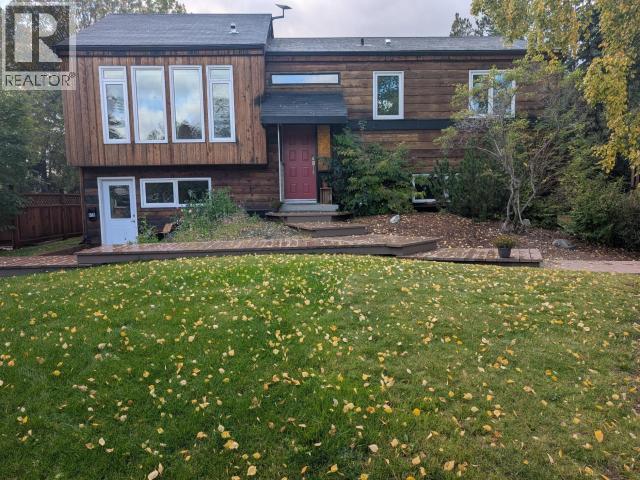
Family Home with Strong Curb Appeal! This 2,200sqft Charmer sits on a large, mature-treed, greenbelt lot in one of the best parts of Porter Creek. Enjoy proximity to schools as well as access to an extensive trail network. The 3 bed/2 bath main dwelling features upstairs AND downstairs living rooms. The solarium provides enormous summer vibes even during spring & fall, creating luxurious living space. The Blaze King Apex wood/oil furnace combo (2023 oil tank) and triple pane windows offer comfort & efficiency. The deciding BONUS is the superior, 1 bed/1 bath, soundproofed LEGAL SUITE. This ground floor walk-out benefits from ample direct sunlight and its own stackable washer/dryer. The detached 24'X24' garage/shop has a permitted Blaze King on a concrete pad. A GREAT property; ideal for the multi-generational family or anyone looking to bolster living costs with the legal suite. Take pleasure with plentiful privacy, parking, practicality and panache! Call to book a viewing. (id:34699)
Whitehorse, Yukon
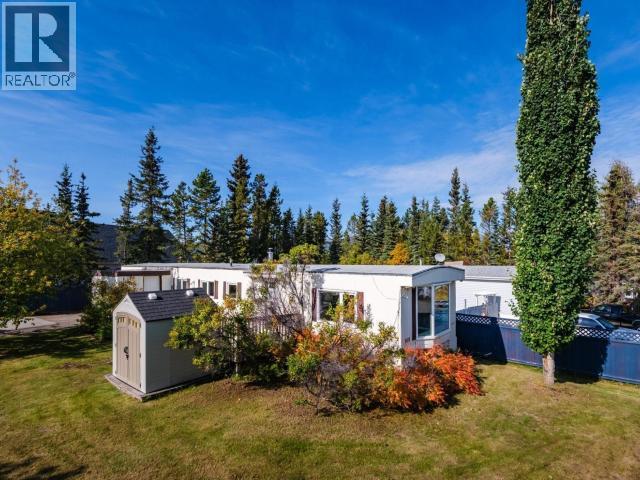
Affordable homeownership in the desirable Arkell neighbourhood! Located on a spacious corner lot with NO PAD RENT, 100 Sandpiper Drive offers the opportunity to own both the home and the land for under $330,000. This 3-bedroom mobile home features over 1,000 sq. ft. of living space and is currently livable while offering plenty of opportunity for the next owner to add their own personal touches and updates over time. The functional layout provides comfortable living space for families, first-time buyers, or those looking for an affordable option in a great location. Enjoy the convenience of being close to schools, walking trails, parks, and the Canada Games Centre, all while having the added benefit of owning your own land. A great opportunity to get into the Whitehorse market and make this home your own! (id:34699)
Whitehorse, Yukon
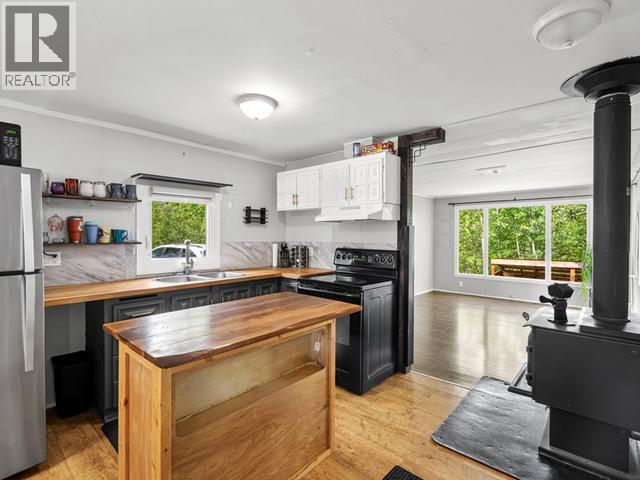
QUICK POSSESSION is possible and a great opportunity to own instead of paying rent! Situated in an extremely private area of the Prospector Mobile Home Park with lots of trees and on a 4,370 sqft rented Lot. Positioning of this mobile home allows for an abundance of natural sunlight to flow into the home. This 1975 mobile home has 824 sqft of living space which includes 2 bedrooms, 1 bathroom, living room, an open-concept dining/kitchen area w pantry, plus a 7x6 cold porch/storage entryway. Updates include as follows: (2026) brand new propane furnace; (2025) roof re-sealed w white elastomeric coating (2023) completely re-levelled w new blocking; (2023) new fridge (2013) new flooring & updated 3pc bath; (2008) all new windows & hot water tank. Outside you have a garden bed, storage shed and completely fenced yard to keep your kids or furry buddy's safe. Dogs are allowed. Pad Fees $525/Monthly. Call your agent to schedule a private viewing. (id:34699)