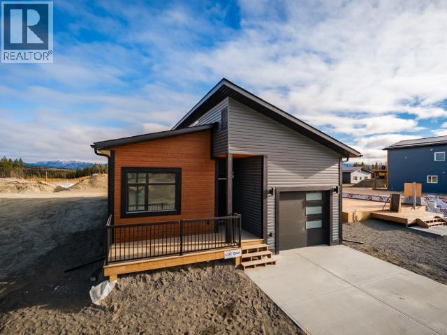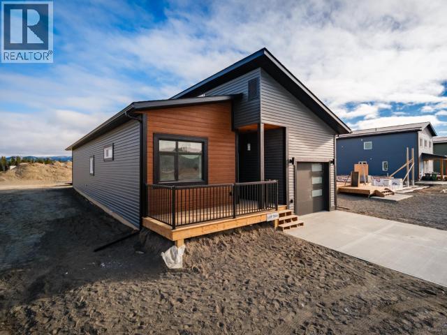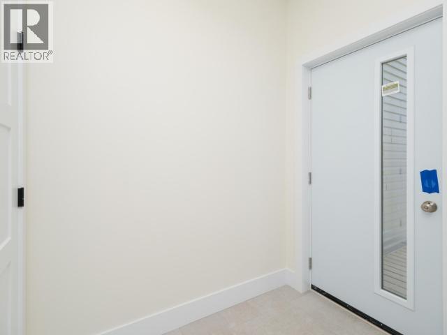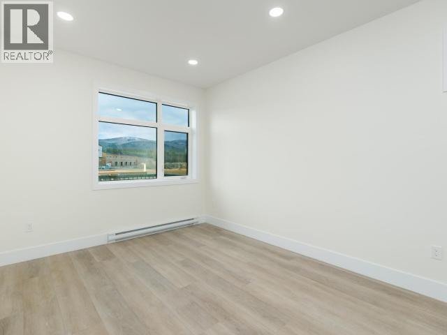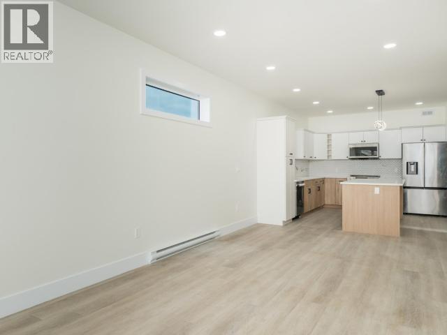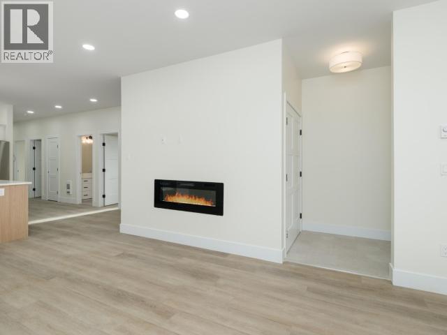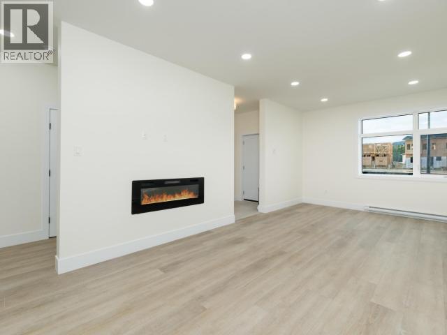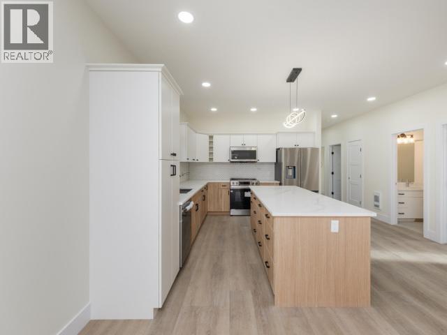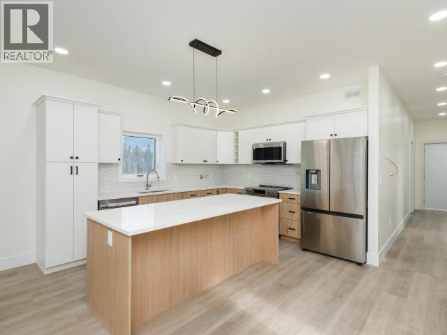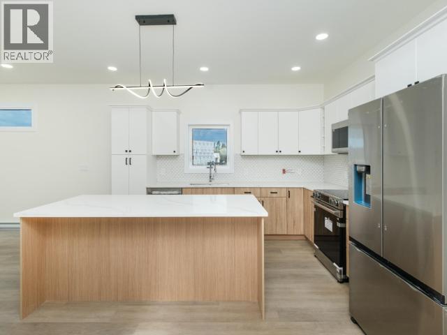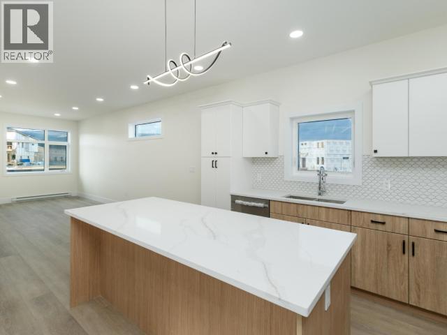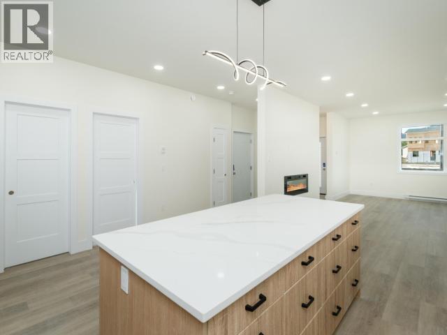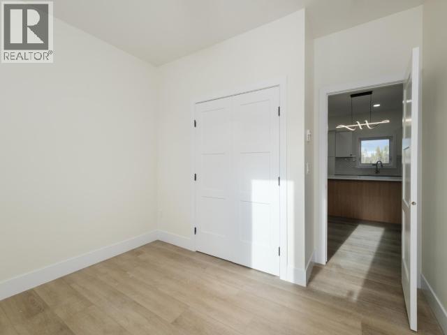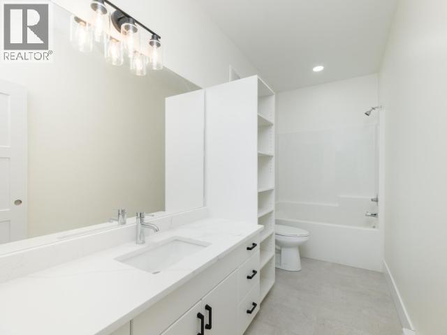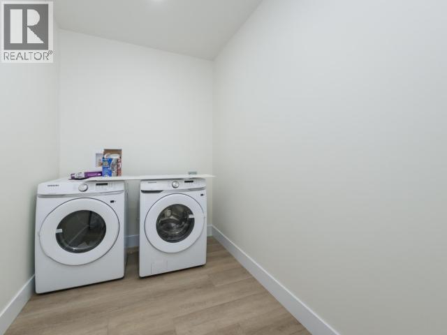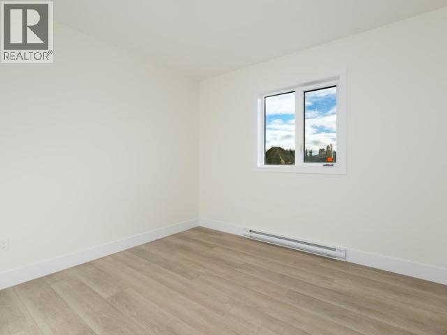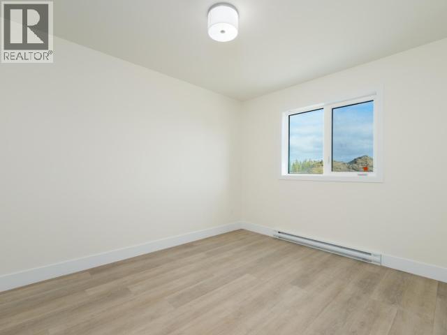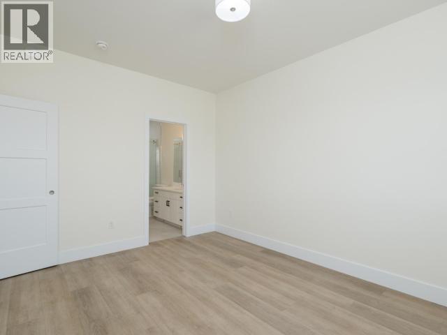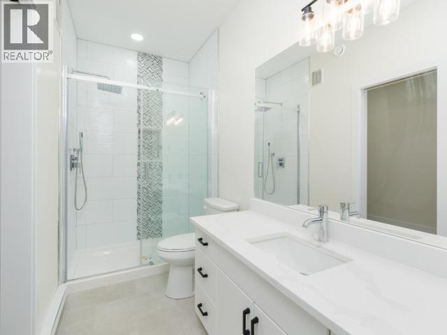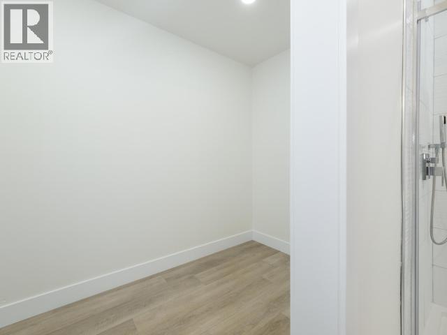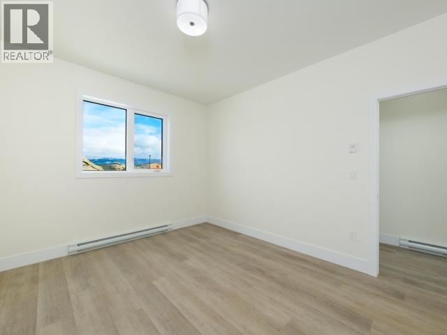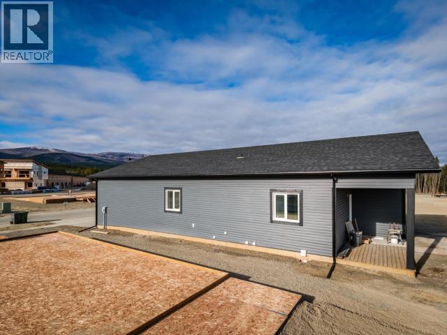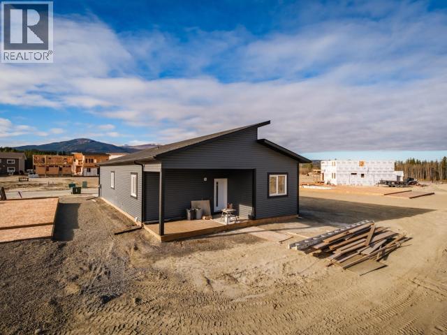
QUICK POSSESSION! Welcome to 11 Aurora Drive in Whistle Bend! This brand-new home offers over 1,500 sq. ft. of thoughtfully designed, rancher style living with 3 bedrooms and 2 bathrooms. An excellent option for anyone looking for the convenience of having everything on one level, without any compromise. This home combines high end finishes with a practical layout. The living area features an electric fireplace, creating a cozy place to unwind, while the kitchen comes equipped with stainless steel appliances and quartz countertops. Enjoy the fresh air from your front and back decks, perfect for relaxing or entertaining. An attached single-car garage offers convenient parking and additional storage. Brand new construction and comfortable, low-maintenance living in the growing community of Whistle Bend, this home is ready for its very first owner! Call Today! (id:34699)
| MLS® Number | 17758 |
| Property Type | Single Family |
| Features | No Bush |
| Structure | Deck |
| Bathroom Total | 2 |
| Bedrooms Total | 3 |
| Appliances | Stove, Refrigerator, Washer, Dishwasher, Dryer, Microwave |
| Constructed Date | 2026 |
| Construction Style Attachment | Detached |
| Fireplace Fuel | Electric |
| Fireplace Present | Yes |
| Fireplace Type | Conventional |
| Size Interior | 1,557 Sqft |
| Type | House |
| Acreage | No |
| Size Irregular | 4708 |
| Size Total | 4708 Sqft |
| Size Total Text | 4708 Sqft |
| Level | Type | Length | Width | Dimensions |
|---|---|---|---|---|
| Main Level | Living Room | 11 ft ,2 in | 12 ft ,8 in | 11 ft ,2 in x 12 ft ,8 in |
| Main Level | Dining Room | 11 ft ,9 in | 10 ft ,3 in | 11 ft ,9 in x 10 ft ,3 in |
| Main Level | Kitchen | 11 ft ,9 in | 13 ft ,1 in | 11 ft ,9 in x 13 ft ,1 in |
| Main Level | Primary Bedroom | 11 ft ,4 in | 13 ft ,10 in | 11 ft ,4 in x 13 ft ,10 in |
| Main Level | 4pc Bathroom | Measurements not available | ||
| Main Level | 3pc Ensuite Bath | Measurements not available | ||
| Main Level | Bedroom | 12 ft ,10 in | 10 ft ,10 in | 12 ft ,10 in x 10 ft ,10 in |
| Main Level | Bedroom | 12 ft ,8 in | 11 ft ,11 in | 12 ft ,8 in x 11 ft ,11 in |
| Main Level | Laundry Room | 12 ft ,9 in | 6 ft ,4 in | 12 ft ,9 in x 6 ft ,4 in |
| Main Level | Storage | 5 ft ,11 in | 10 ft ,10 in | 5 ft ,11 in x 10 ft ,10 in |
https://www.realtor.ca/real-estate/30399525/11-aurora-drive-whitehorse

(867) 667-2514
(867) 667-7132
remaxyukon.com/
Contact us for more information

The trademarks REALTOR®, REALTORS®, and the REALTOR® logo are controlled by The Canadian Real Estate Association (CREA) and identify real estate professionals who are members of CREA. The trademarks MLS®, Multiple Listing Service® and the associated logos are owned by The Canadian Real Estate Association (CREA) and identify the quality of services provided by real estate professionals who are members of CREA. The trademark DDF® is owned by The Canadian Real Estate Association (CREA) and identifies CREA's Data Distribution Facility (DDF®)