
Whitehorse, Yukon
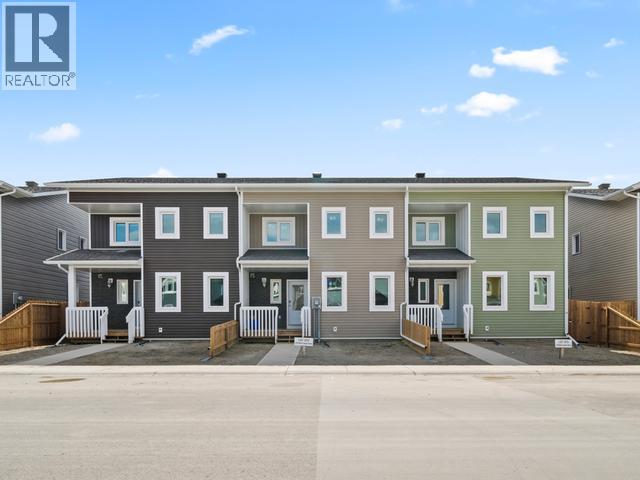
Gorgeous townhome built by Whitewater Homes! Easterly-facing backyard & holds a 'Super Green' status. Sunshine continuously on Wyvern Ave. Approximately 1,641 sqft townhome w 3 bed, 2.5 bath, living room, family room, dining area, kitchen and an attached 299 sqft heated garage. Gorgeous solid Maple hardwood flooring & quality finishings throughout. Main level offers a generous layout with open-concept kitchen/living/dining room, half bathroom, large laundry room, gorgeous kitchen with large island, pantry & maple cabinetry. Upper level entertains the family room, 3 bedrooms, a full bathroom, and master has 4pc ensuite and large double closets. HRV, quad-pane argon windows, R40 walls & R80 roof, heated 761 sqft crawl space, concrete driveway, front & back fence separators only, custom blinds & LED lighting. $1,000 City landscaping credit included. Exterior colours will vary. SEE DOCUMENTS (id:34699)
Whitehorse, Yukon
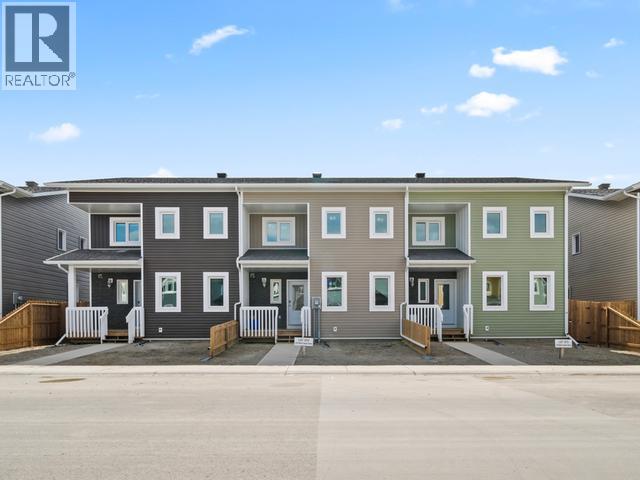
Gorgeous townhome built by Whitewater Homes! Easterly-facing backyard & holds a 'Super Green' status. Sunshine continuously on Wyvern Ave. Approximately 1,641 sqft townhome w 3 bed, 2.5 bath, living room, family room, dining area, kitchen and an attached 299 sqft heated garage. Gorgeous solid Maple hardwood flooring & quality finishings throughout. Main level offers a generous layout with open-concept kitchen/living/dining room, half bathroom, large laundry room, gorgeous kitchen with large island, pantry & maple cabinetry. Upper level entertains the family room, 3 bedrooms, a full bathroom, and master has 4pc ensuite and large double closets. HRV, quad-pane argon windows, R40 walls & R80 roof, heated 761 sqft crawl space, concrete driveway, front & back fence separators only, custom blinds & LED lighting. $1,000 City landscaping credit included. Exterior colours will vary. SEE DOCUMENTS (id:34699)
Whitehorse, Yukon
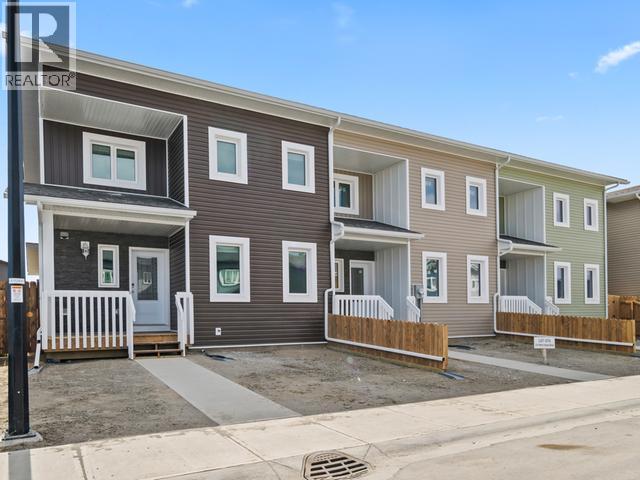
Gorgeous townhome built by Whitewater Homes! Easterly-facing backyard & holds a 'Super Green' status. Sunshine continuously on Wyvern Ave. Approximately 1,641 sqft townhome w 3 bed, 2.5 bath, living room, family room, dining area, kitchen and an attached 299 sqft heated garage. Gorgeous solid Maple hardwood flooring & quality finishings throughout. Main level offers a generous layout with open-concept kitchen/living/dining room, half bathroom, large laundry room, gorgeous kitchen with large island, pantry & maple cabinetry. Upper level entertains the family room, 3 bedrooms, a full bathroom, and master has 4pc ensuite and large double closets. HRV, quad-pane argon windows, R40 walls & R80 roof, heated 761 sqft crawl space, concrete driveway, front & back fence separators only, custom blinds & LED lighting. $1,000 City landscaping credit included. Exterior colours will vary. SEE DOCUMENTS (id:34699)
Whitehorse, Yukon
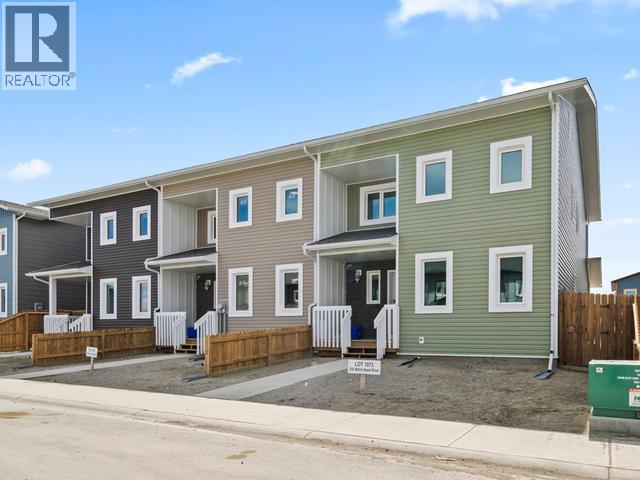
Gorgeous townhome built by Whitewater Homes! Easterly-facing backyard & holds a 'Super Green' status. Sunshine continuously on Wyvern Ave. Approximately 1,641 sqft townhome w 3 bed, 2.5 bath, living room, family room, dining area, kitchen and an attached 299 sqft heated garage. Gorgeous solid Maple hardwood flooring & quality finishings throughout. Main level offers a generous layout with open-concept kitchen/living/dining room, half bathroom, large laundry room, gorgeous kitchen with large island, pantry & maple cabinetry. Upper level entertains the family room, 3 bedrooms, a full bathroom, and master has 4pc ensuite and large double closets. HRV, quad-pane argon windows, R40 walls & R80 roof, heated 761 sqft crawl space, concrete driveway, front & back fence separators only, custom blinds & LED lighting. $1,000 City landscaping credit included. Exterior colours will vary. SEE DOCUMENTS (id:34699)
Whitehorse, Yukon
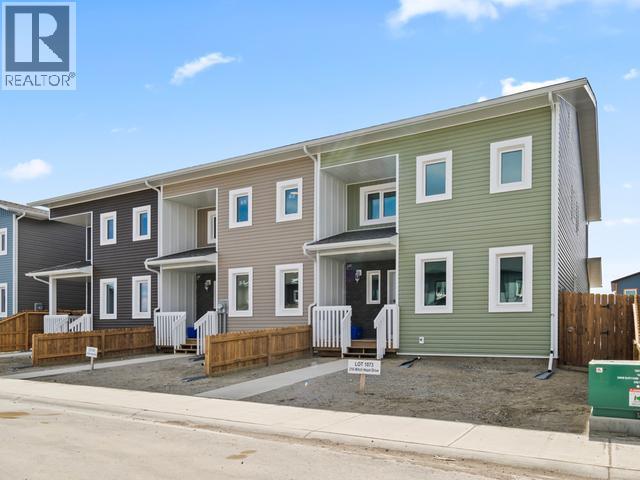
Gorgeous townhome built by Whitewater Homes! Easterly-facing backyard & holds a 'Super Green' status. Sunshine continuously on Wyvern Ave. Approximately 1,641 sqft townhome w 3 bed, 2.5 bath, living room, family room, dining area, kitchen and an attached 299 sqft heated garage. Gorgeous solid Maple hardwood flooring & quality finishings throughout. Main level offers a generous layout with open-concept kitchen/living/dining room, half bathroom, large laundry room, gorgeous kitchen with large island, pantry & maple cabinetry. Upper level entertains the family room, 3 bedrooms, a full bathroom, and master has 4pc ensuite and large double closets. HRV, quad-pane argon windows, R40 walls & R80 roof, heated 761 sqft crawl space, concrete driveway, front & back fence separators only, custom blinds & LED lighting. $1,000 City landscaping credit included. Exterior colours will vary. SEE DOCUMENTS (id:34699)
Whitehorse, Yukon
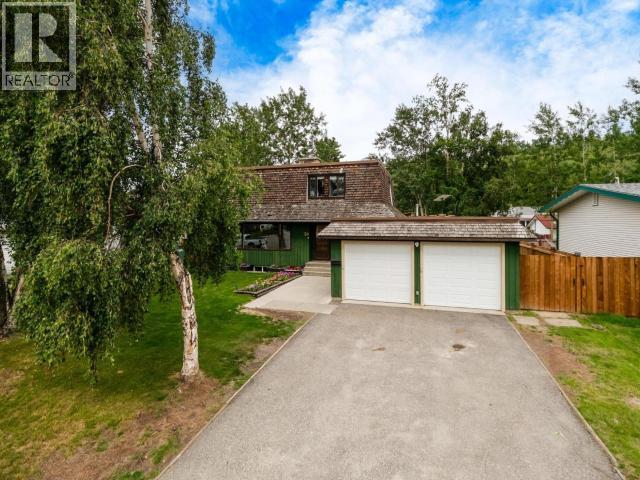
SELLER SAYS: MAKE AN OFFER, IT'S HERE TO SELL! Welcome to 30 Stewart Road, nestled in one of the most sought-after neighbourhoods! This well-maintained 4-bedroom, 2.5-bathroom home offers the perfect blend of comfort, functionality, and location. A welcoming front yard framed by mature trees creates beautiful curb appeal and a sense of privacy, while the fully fenced backyard provides plenty of space for children, pets, gardening, or summer entertaining. Inside, you'll find a spacious, family-friendly layout with generous living areas, propane heating for year-round comfort and efficiency, and room for everyone to spread out. The double attached garage offers ample space for parking, storage, and all your Yukon gear. Located just steps from schools, parks, and Riverdale's extensive trail network, this home offers an exceptional lifestyle in one of Whitehorse's most desirable communities. Don't miss your chance to make it yours. Call today for your private viewing! (id:34699)
Whitehorse, Yukon
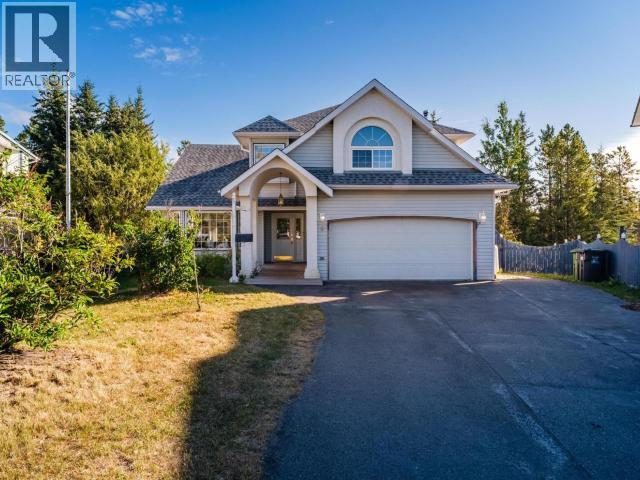
Located on a quiet cul-de-sac, this bright and spacious 4-bedroom, 3-bathroom home offers a comfortable layout with plenty of room to grow. The main level features a welcoming living room, cozy family room, and a bright breakfast nook, providing multiple spaces for relaxing and entertaining. Large windows bring in an abundance of natural light, creating a warm and inviting atmosphere throughout. Outside, enjoy a generous yard with a dedicated garden area and a large deck that's perfect for summer gatherings, morning coffee, or simply enjoying the peaceful surroundings. The double garage provides ample parking and storage. With its spacious floor plan, great natural light, and desirable setting, this home offers an excellent opportunity to add your own personal touches and create something truly special. Complete with a new roof and furnace within the last 5 years, this package won't last long so call your realtor today! (id:34699)
Whitehorse North, Yukon
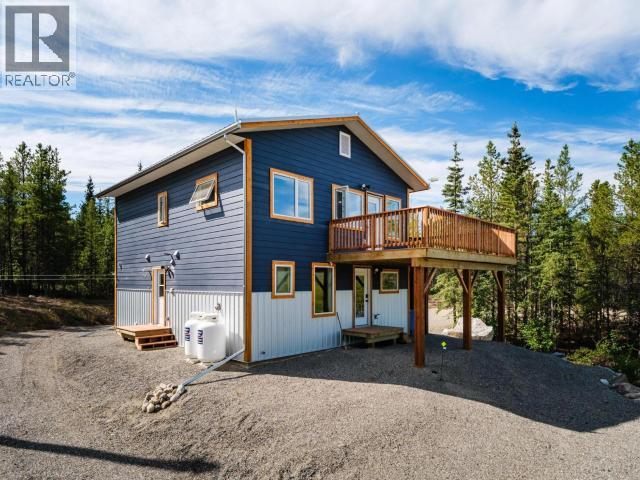
Escape to beautiful Ibex Valley with this unique and versatile property set on over 9 acres, approximately 20 minutes from Downtown Whitehorse. Featuring a recently built main home plus two separate cabins, this property offers an incredible opportunity for those looking for space, privacy, and incredible income potential. The bright and inviting main home features tons of natural light, modern finishes, and stainless steel appliances. The two cabins provide flexible space for guests, family, hobbies, or potential short-term rental income to help offset your living costs. Surrounded by the natural beauty of the Yukon, this property offers a peaceful rural lifestyle while remaining within a reasonable drive of town. Live in the main home while utilizing the additional cabins, or create your own private Yukon retreat. A rare opportunity to enjoy the best of Yukon living with room to grow! (id:34699)
Whitehorse, Yukon
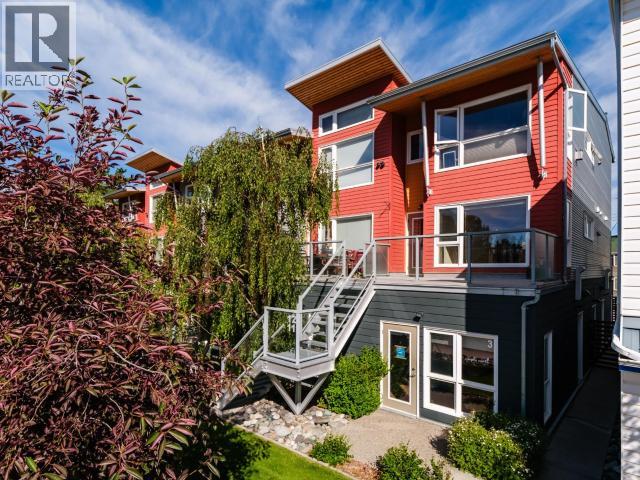
Downtown condo perfectly located downtown on Hanson street this one bedroom unit has front and rear decks, assigned parking - all within a custom designed building with one of a kind curb appeal. Heat and hot water included in fees. Call today (id:34699)
Whitehorse, Yukon
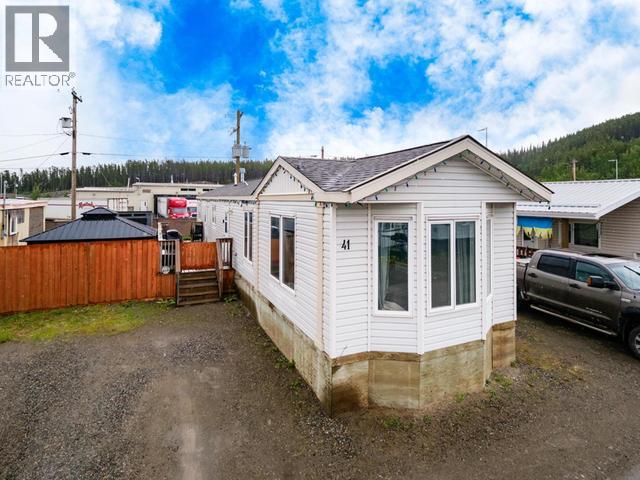
Amazing all-day sun exposure! 2012 Mobile home w QUICK POSSESSION! This bright & meticulously maintained 980 sqft mobile home boasts 2 bedrooms, large 3pc bathroom, triple-pane windows, laminate flooring, forced-air propane furnace, energy-efficient insulated PWF skirting and a belly bag. Situated on a rented 2,486 sqft fenced Lot with a newer fence and an oversized gate to accommodate an ATV. Beautiful 8x30 deck off the main entrance. Two-car parking. Featuring a modern, open concept, galley-style kitchen which has a substantial amount of counter space, beautiful cabinetry which offer plenty of storage space and a cozy dining area with natural light. The kitchen leads into a spacious living room which has four large windows filling your space with natural light! The two large bedrooms are separated by the gorgeous, spacious 3pc bathroom. All appliances are included excluding Gazebo & hot tub. Pet friendly park, public transit & all local amenities nearby. (id:34699)
Whitehorse, Yukon
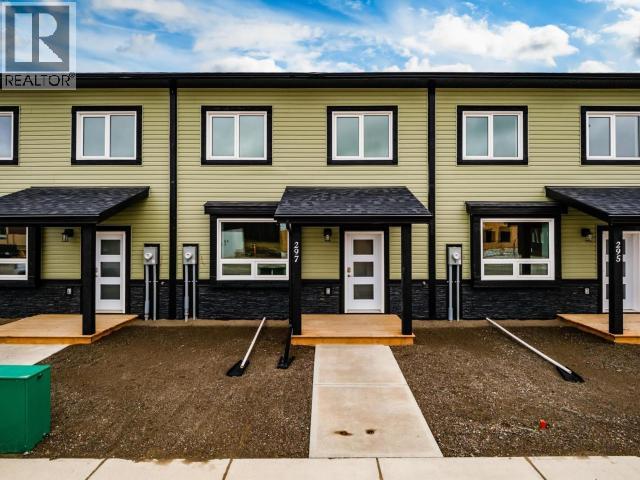
A brand-new CanCor Home, with NO Condo Fees! Welcome to 297 Witch Hazel in up and coming Whistle Bend. This 3 Bed/3 Bath features 1,600 SF of space! On The main floor you'll find a bright and sunny living room, 2-pce bath, crawlspace access, laundry, an expansive kitchen complete with stainless steel appliances, open concept dining and access to the backyards. On the top floor you'll find 2 bedrooms including the primary w/ a great walk-in closet and 4-pce Ensuite Bath. The upper level also features a wide hallway and a full bath. Call your REALTOR to view today! (id:34699)
Whitehorse, Yukon
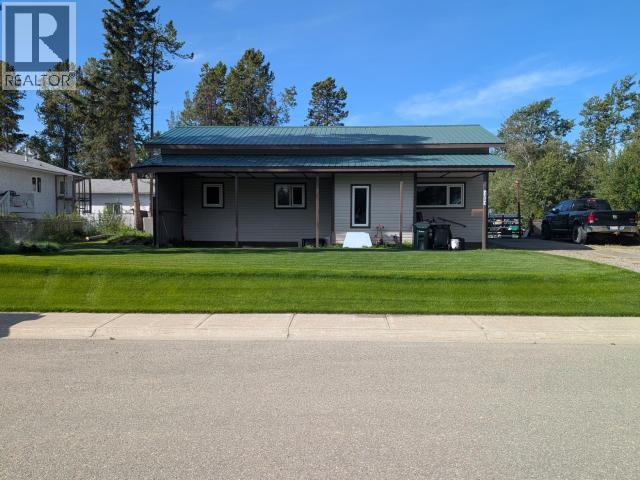
MASSIVE Porter Creek property with fenced-in yard in close proximity to green space & trails, schools, and commercial services. Although the house is showings its age, there is a ton of latent value based on lot size, zoning allowances, and location. This property's target purchasers are contractors and DIY savvy folks. (id:34699)