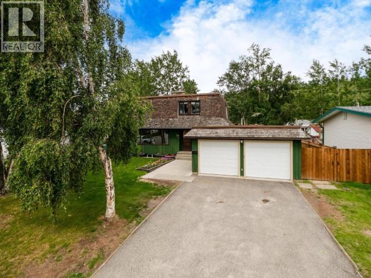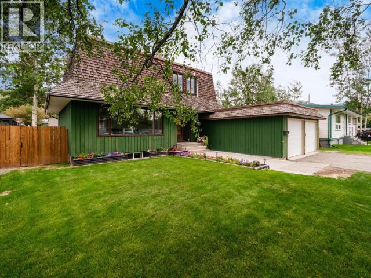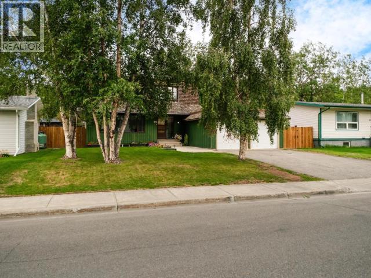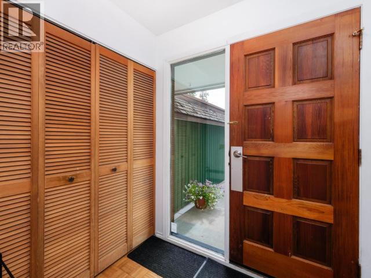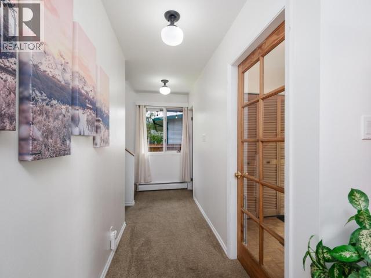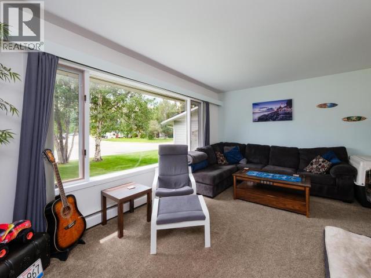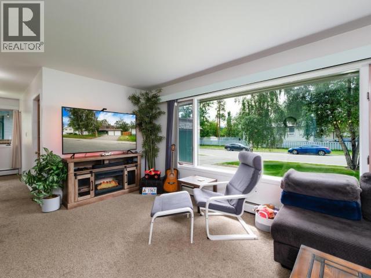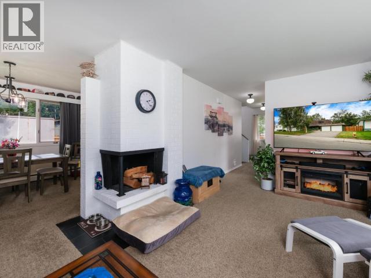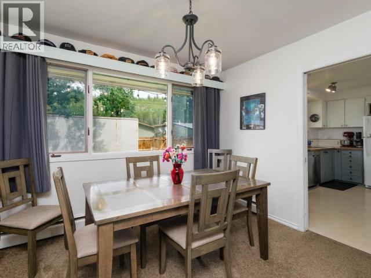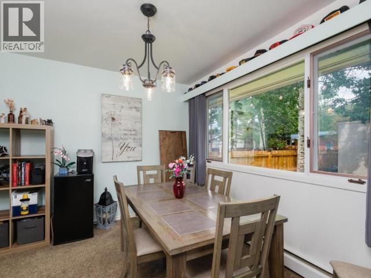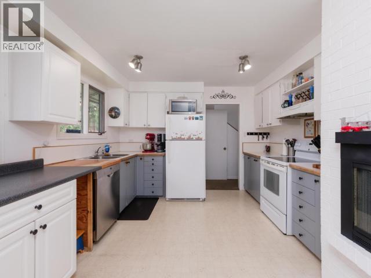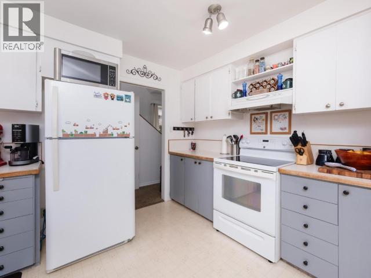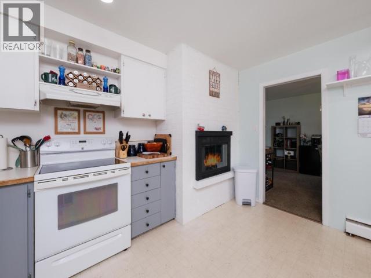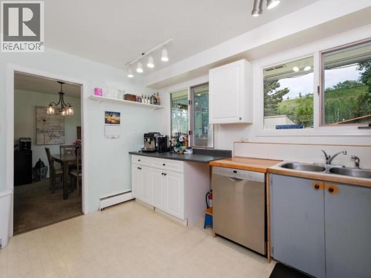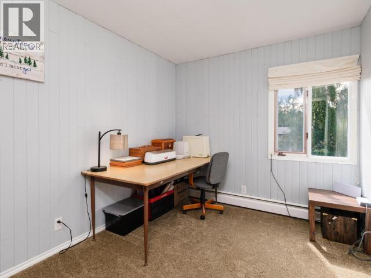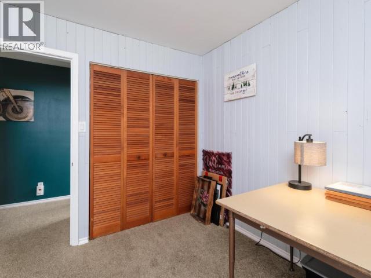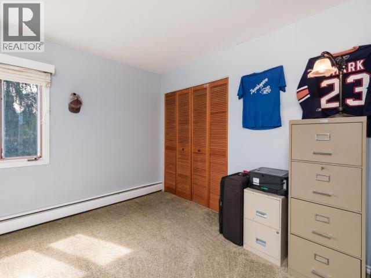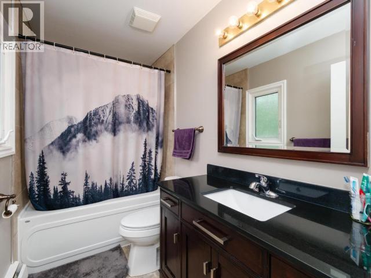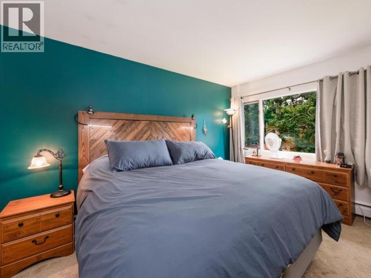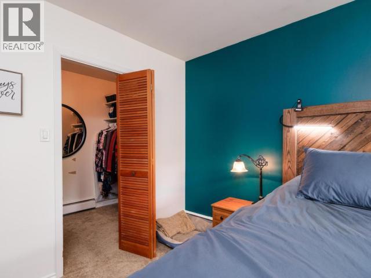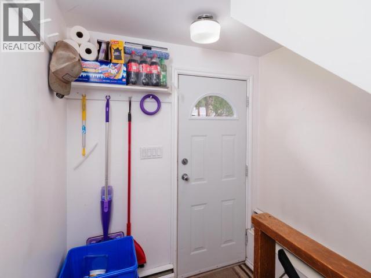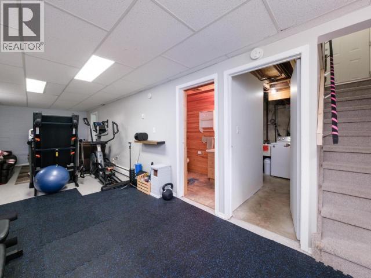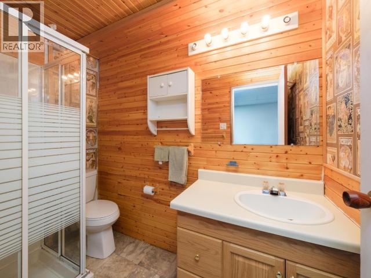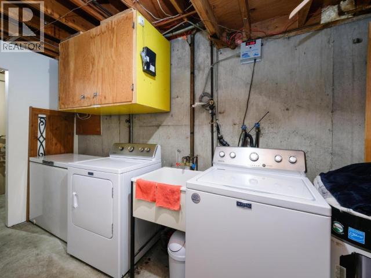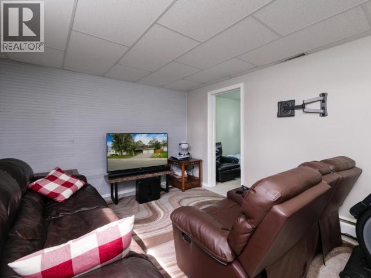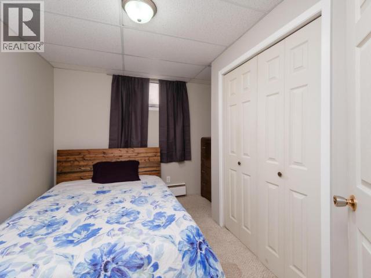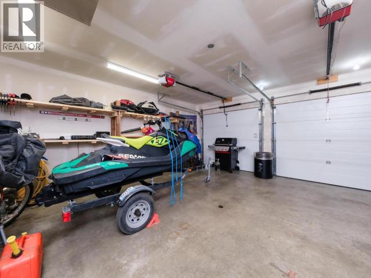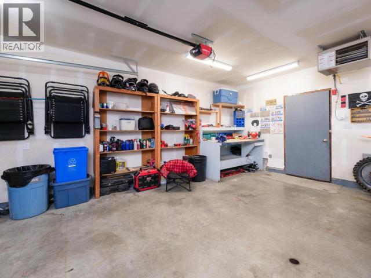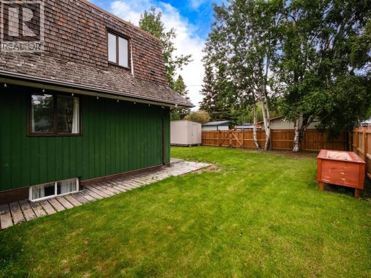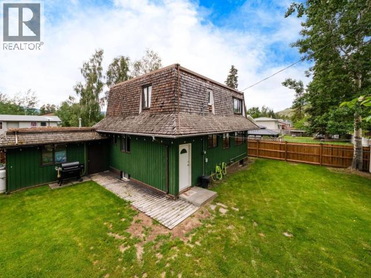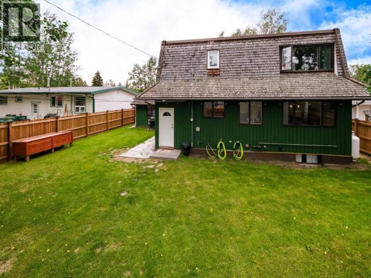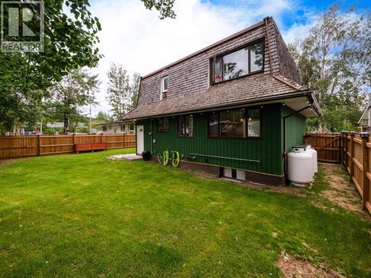
SELLER SAYS: MAKE AN OFFER, IT'S HERE TO SELL! Welcome to 30 Stewart Road, nestled in one of the most sought-after neighbourhoods! This well-maintained 4-bedroom, 2.5-bathroom home offers the perfect blend of comfort, functionality, and location. A welcoming front yard framed by mature trees creates beautiful curb appeal and a sense of privacy, while the fully fenced backyard provides plenty of space for children, pets, gardening, or summer entertaining. Inside, you'll find a spacious, family-friendly layout with generous living areas, propane heating for year-round comfort and efficiency, and room for everyone to spread out. The double attached garage offers ample space for parking, storage, and all your Yukon gear. Located just steps from schools, parks, and Riverdale's extensive trail network, this home offers an exceptional lifestyle in one of Whitehorse's most desirable communities. Don't miss your chance to make it yours. Call today for your private viewing! (id:34699)
| MLS® Number | 17531 |
| Property Type | Single Family |
| Bathroom Total | 3 |
| Bedrooms Total | 4 |
| Appliances | Stove, Refrigerator, Washer, Dishwasher, Dryer |
| Constructed Date | 1972 |
| Construction Style Attachment | Detached |
| Size Interior | 2,140 Sqft |
| Type | House |
| Acreage | No |
| Fence Type | Fence |
| Landscape Features | Lawn |
| Size Irregular | 5995 |
| Size Total | 5995 Sqft |
| Size Total Text | 5995 Sqft |
| Level | Type | Length | Width | Dimensions |
|---|---|---|---|---|
| Above | Primary Bedroom | 15 ft ,8 in | 10 ft ,4 in | 15 ft ,8 in x 10 ft ,4 in |
| Above | 4pc Bathroom | Measurements not available | ||
| Above | Bedroom | 10 ft ,4 in | 9 ft ,4 in | 10 ft ,4 in x 9 ft ,4 in |
| Above | Bedroom | 10 ft ,4 in | 8 ft ,6 in | 10 ft ,4 in x 8 ft ,6 in |
| Basement | 3pc Bathroom | Measurements not available | ||
| Basement | Bedroom | 10 ft ,9 in | 9 ft ,8 in | 10 ft ,9 in x 9 ft ,8 in |
| Basement | Laundry Room | 11 ft | 11 ft ,8 in | 11 ft x 11 ft ,8 in |
| Basement | Recreational, Games Room | 10 ft ,11 in | 30 ft ,5 in | 10 ft ,11 in x 30 ft ,5 in |
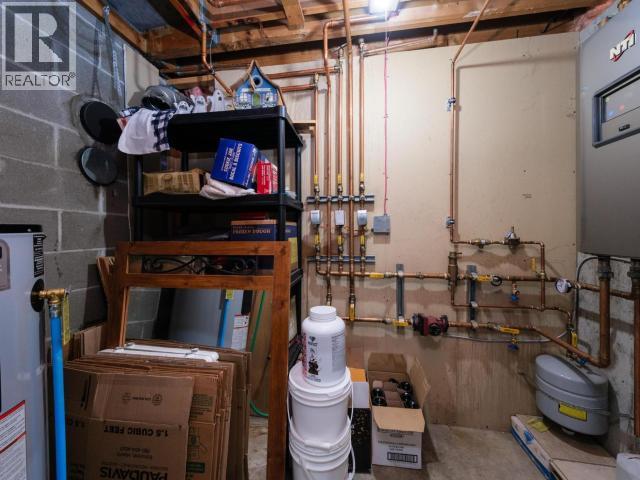
| Basement | Utility Room | 8 ft ,11 in | 5 ft ,2 in | 8 ft ,11 in x 5 ft ,2 in |
| Main Level | Living Room | 14 ft | 17 ft ,11 in | 14 ft x 17 ft ,11 in |
| Main Level | Dining Room | 9 ft ,3 in | 10 ft ,11 in | 9 ft ,3 in x 10 ft ,11 in |
| Main Level | Kitchen | 11 ft ,6 in | 13 ft ,3 in | 11 ft ,6 in x 13 ft ,3 in |
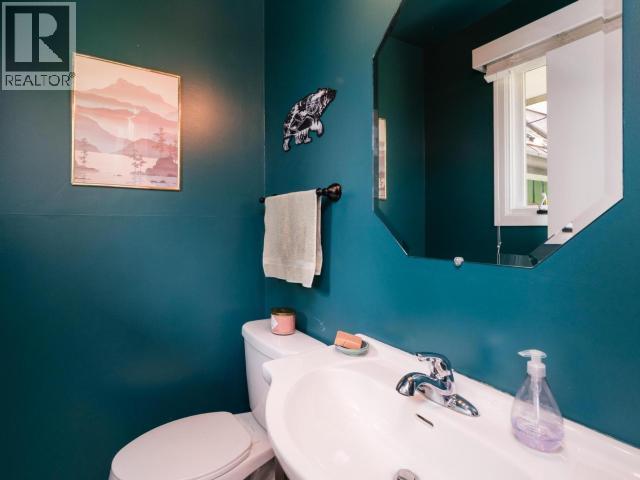
| Main Level | 2pc Bathroom | Measurements not available |
https://www.realtor.ca/real-estate/30055777/30-stewart-road-whitehorse

(867) 667-2514
(867) 667-7132
remaxyukon.com/
Contact us for more information

The trademarks REALTOR®, REALTORS®, and the REALTOR® logo are controlled by The Canadian Real Estate Association (CREA) and identify real estate professionals who are members of CREA. The trademarks MLS®, Multiple Listing Service® and the associated logos are owned by The Canadian Real Estate Association (CREA) and identify the quality of services provided by real estate professionals who are members of CREA. The trademark DDF® is owned by The Canadian Real Estate Association (CREA) and identifies CREA's Data Distribution Facility (DDF®)