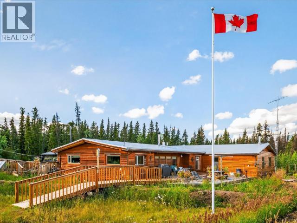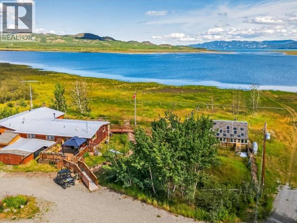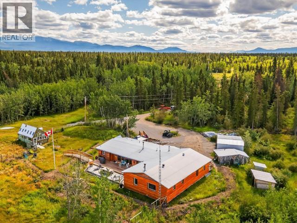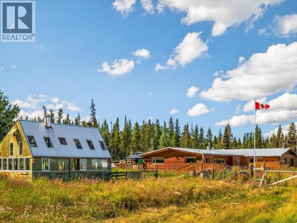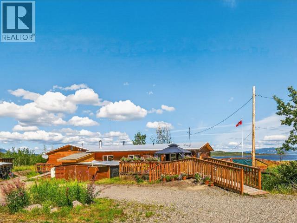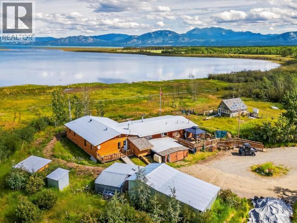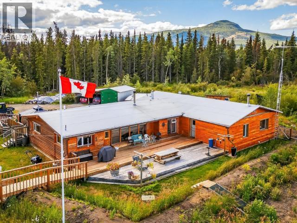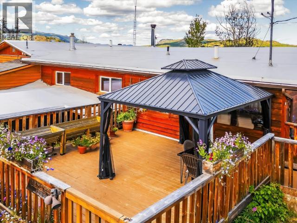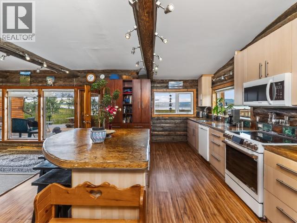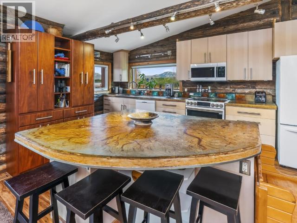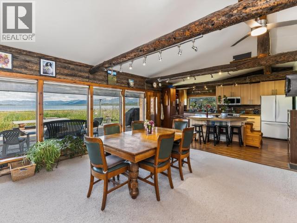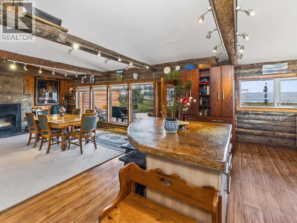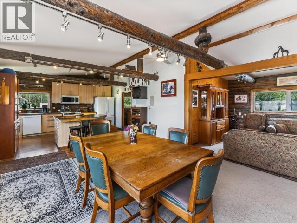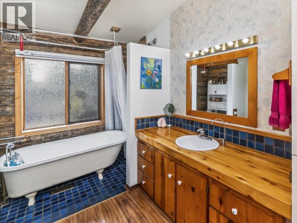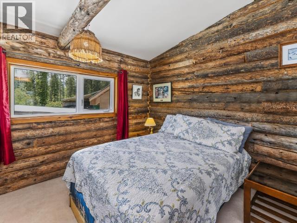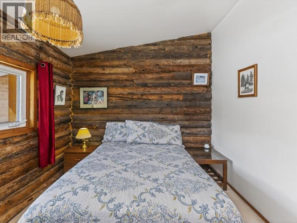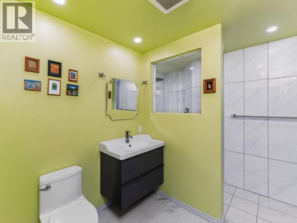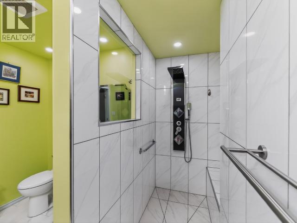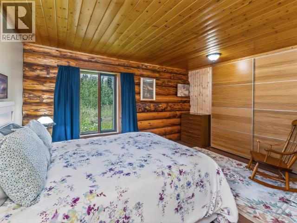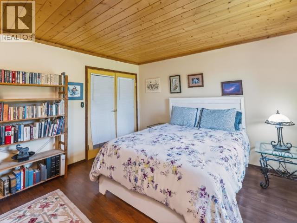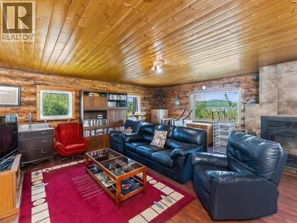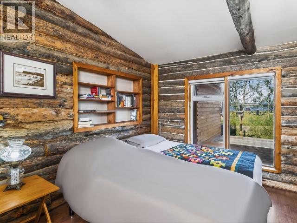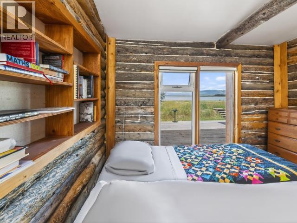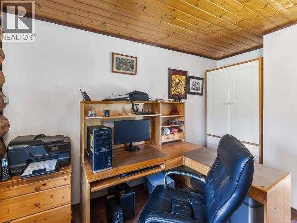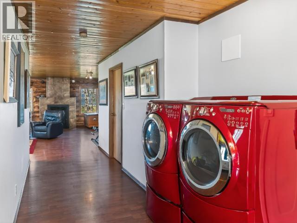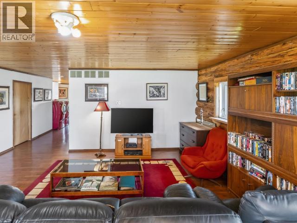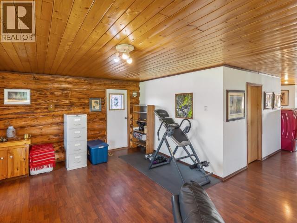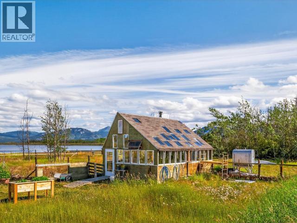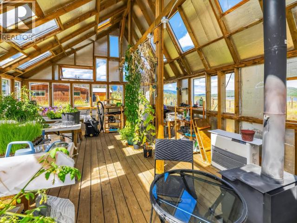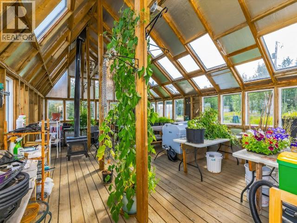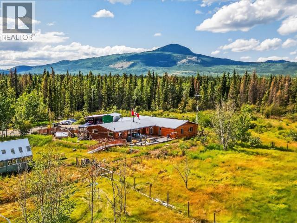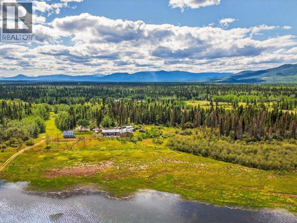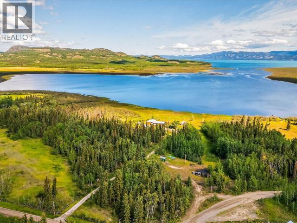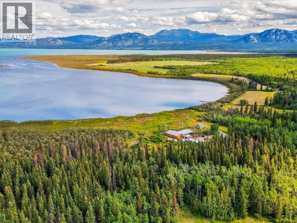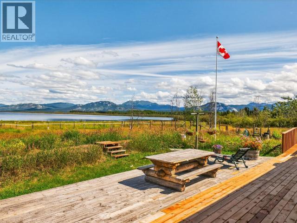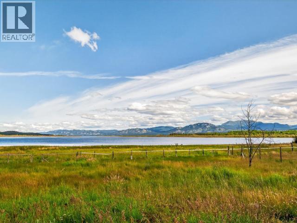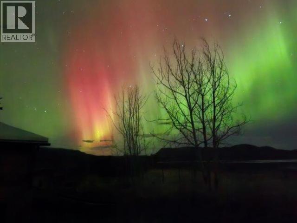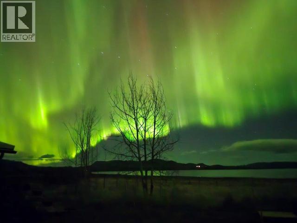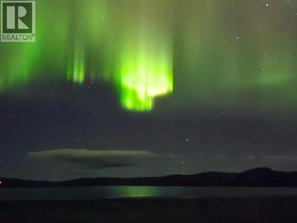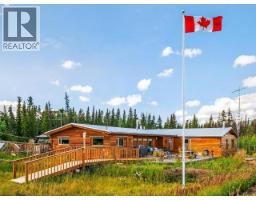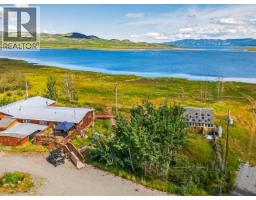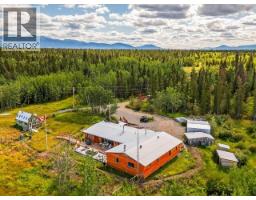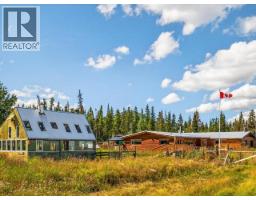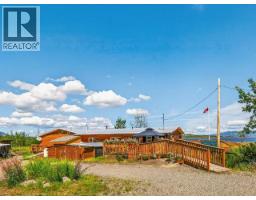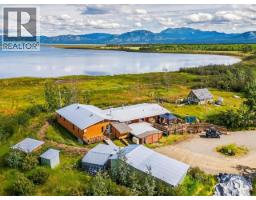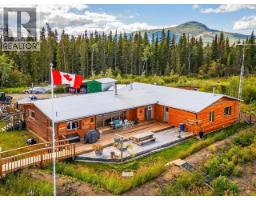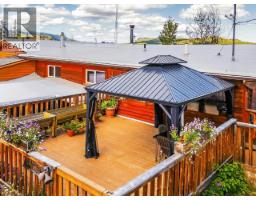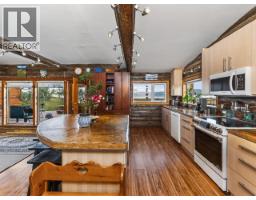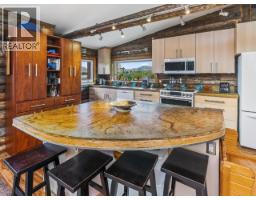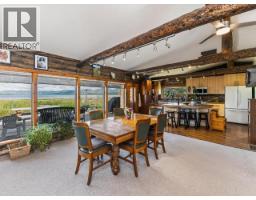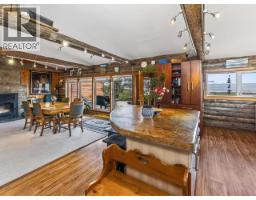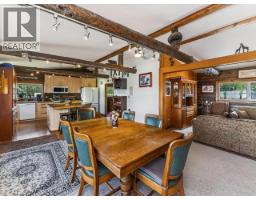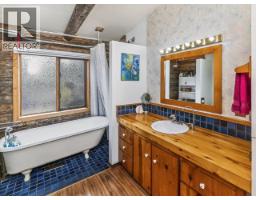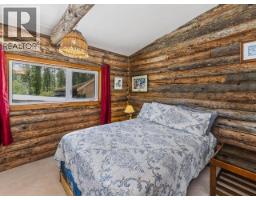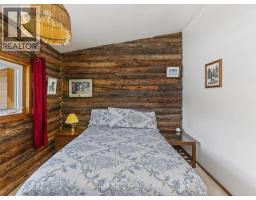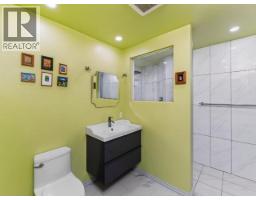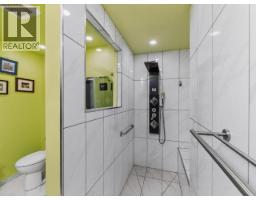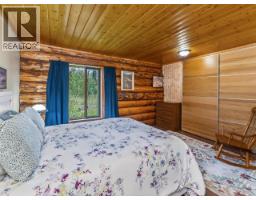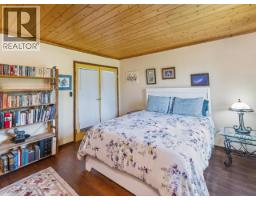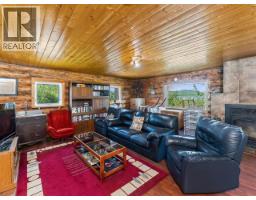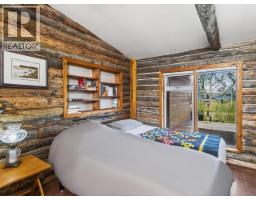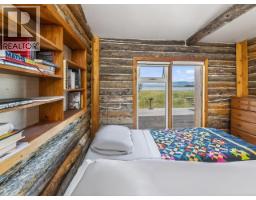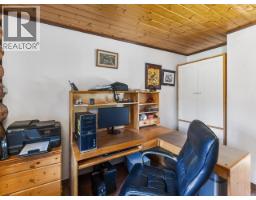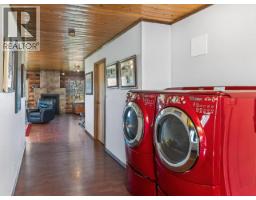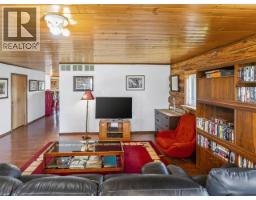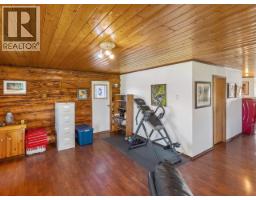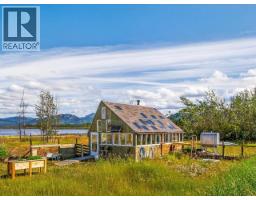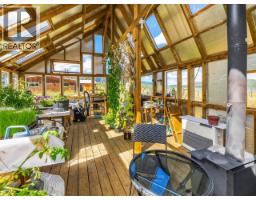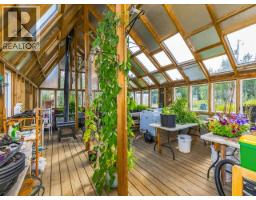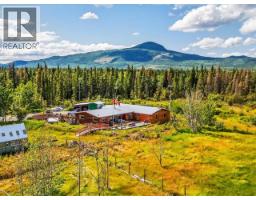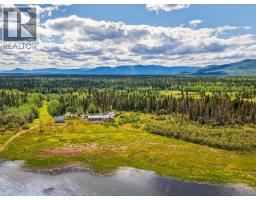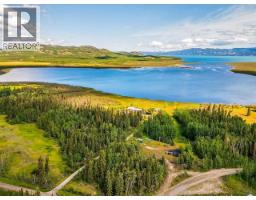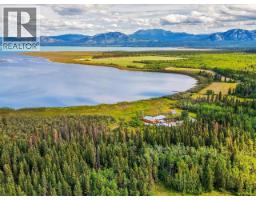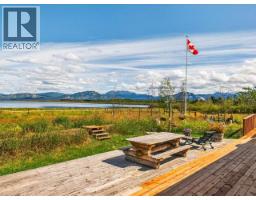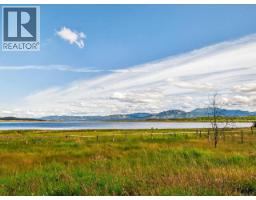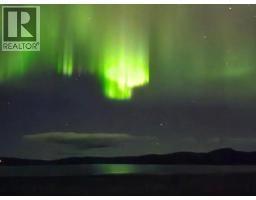
A remarkable offering, is this stunning 3200sq ft waterfront log home featuring 3-bedrms+den and 2-bathrooms. 15.8 acres offers tranquil privacy and panoramic mountain views overlooking Shallow Bay--just 25 mins from Whitehorse. Super-efficient building envelope, triple-pane windows, LED lighting, and two BIS fireplaces, comfort meets sustainability. The open-concept layout features a spacious kitchen with concrete counters, dining area, deluxe baths including a custom wheelchair-accessible shower, and an oversized family room with fireplace and deck access. Two separate wings offer B&B or multigenerational potential. Enjoy a drilled well with excellent water quality, fiber-optic internet, arctic entry, office space, and an amazing 16'x22' greenhouse. Detached carport, ample storage, and space for future development complete this one-of-a-kind property. Views inside and out are second to none any time of year! Call today for your personal tour and complete information package. (id:34699)
| MLS® Number | 17501 |
| Property Type | Single Family |
| Storage Type | Storage Shed |
| Structure | Patio(s), Deck |
| Bathroom Total | 2 |
| Bedrooms Total | 3 |
| Appliances | Stove, Refrigerator, Washer, Dishwasher, Dryer, Microwave |
| Constructed Date | 1978 |
| Construction Style Attachment | Detached |
| Fireplace Fuel | Wood |
| Fireplace Present | Yes |
| Fireplace Type | Conventional |
| Size Interior | 3,200 Ft2 |
| Type | House |
| Acreage | Yes |
| Landscape Features | Garden Area |
| Size Irregular | 15.80 |
| Size Total | 15.8 Ac |
| Size Total Text | 15.8 Ac |
| Level | Type | Length | Width | Dimensions |
|---|---|---|---|---|
| Main Level | Foyer | 9 ft | 8 ft ,10 in | 9 ft x 8 ft ,10 in |
| Main Level | Living Room | 11 ft ,7 in | 10 ft ,8 in | 11 ft ,7 in x 10 ft ,8 in |
| Main Level | Dining Room | 17 ft ,9 in | 14 ft ,8 in | 17 ft ,9 in x 14 ft ,8 in |
| Main Level | Kitchen | 17 ft ,6 in | 13 ft ,10 in | 17 ft ,6 in x 13 ft ,10 in |
| Main Level | Primary Bedroom | 14 ft ,3 in | 12 ft ,4 in | 14 ft ,3 in x 12 ft ,4 in |
| Main Level | 4pc Bathroom | Measurements not available | ||
| Main Level | 3pc Bathroom | Measurements not available | ||
| Main Level | Bedroom | 13 ft ,2 in | 9 ft ,9 in | 13 ft ,2 in x 9 ft ,9 in |
| Main Level | Bedroom | 14 ft ,1 in | 11 ft | 14 ft ,1 in x 11 ft |
| Main Level | Recreational, Games Room | 28 ft ,1 in | 19 ft ,5 in | 28 ft ,1 in x 19 ft ,5 in |
| Main Level | Den | 19 ft ,4 in | 10 ft ,1 in | 19 ft ,4 in x 10 ft ,1 in |
| Main Level | Storage | 9 ft ,8 in | 7 ft ,10 in | 9 ft ,8 in x 7 ft ,10 in |
https://www.realtor.ca/real-estate/30028238/86-shallow-bay-road-whitehorse-north

(867) 667-2514
(867) 667-7132
remaxyukon.com/
Contact us for more information

The trademarks REALTOR®, REALTORS®, and the REALTOR® logo are controlled by The Canadian Real Estate Association (CREA) and identify real estate professionals who are members of CREA. The trademarks MLS®, Multiple Listing Service® and the associated logos are owned by The Canadian Real Estate Association (CREA) and identify the quality of services provided by real estate professionals who are members of CREA. The trademark DDF® is owned by The Canadian Real Estate Association (CREA) and identifies CREA's Data Distribution Facility (DDF®)