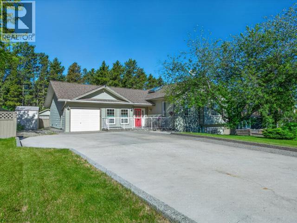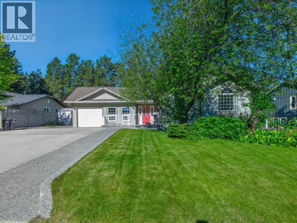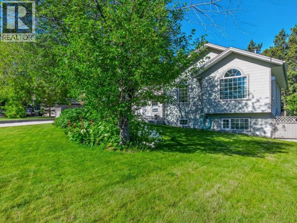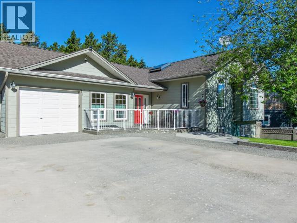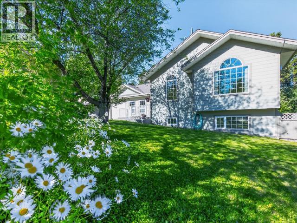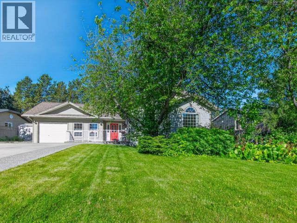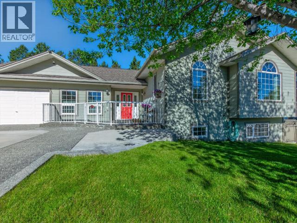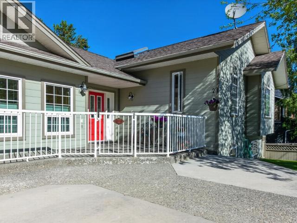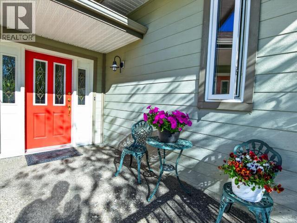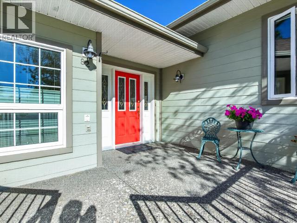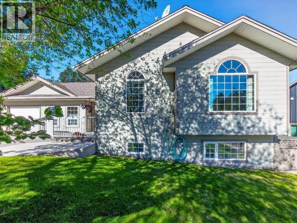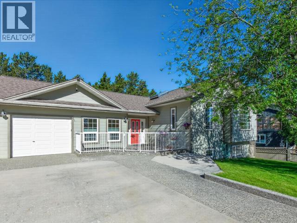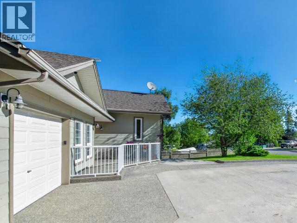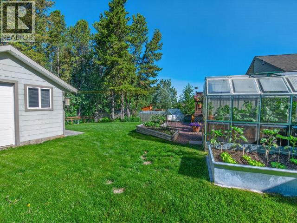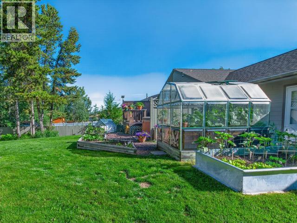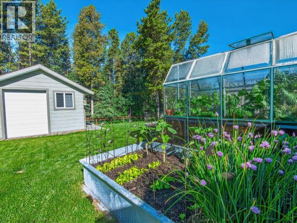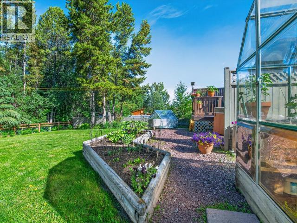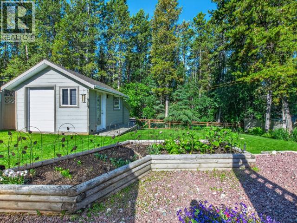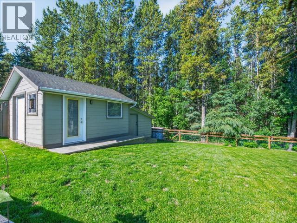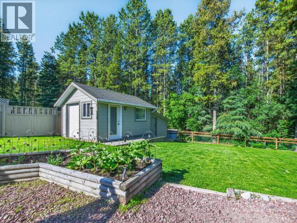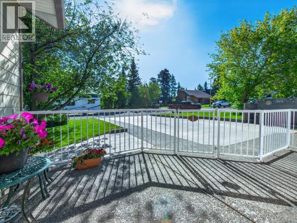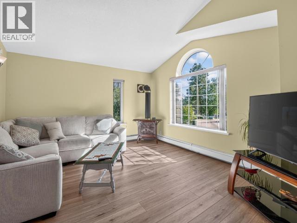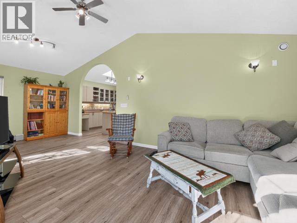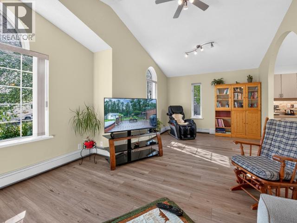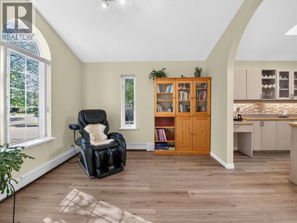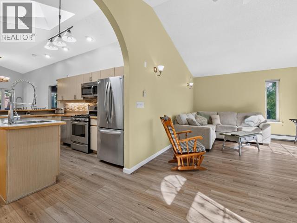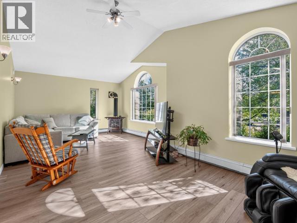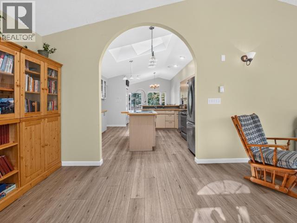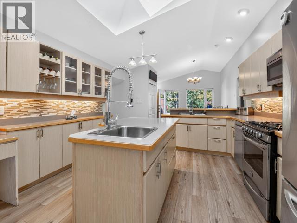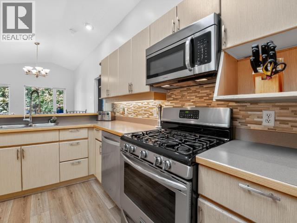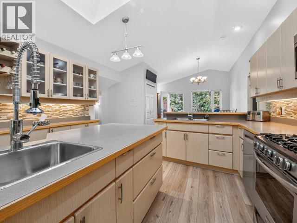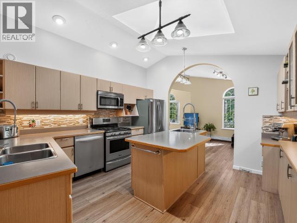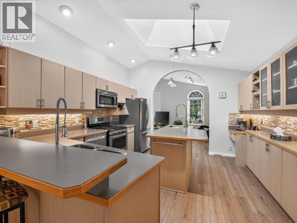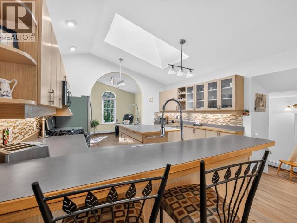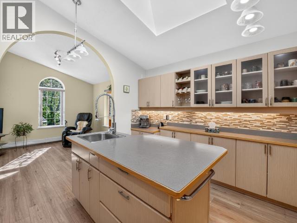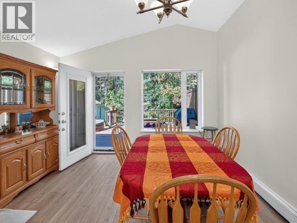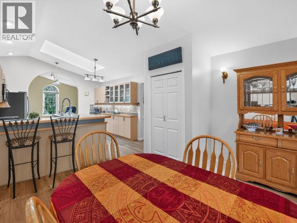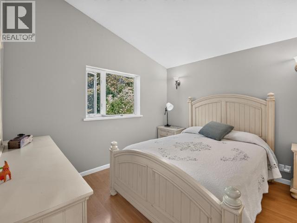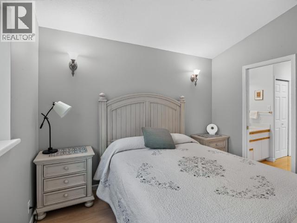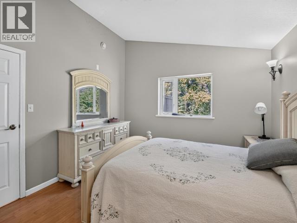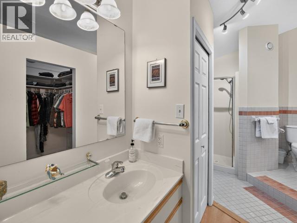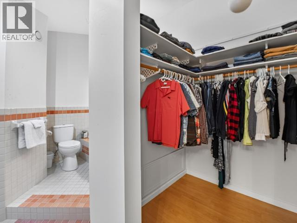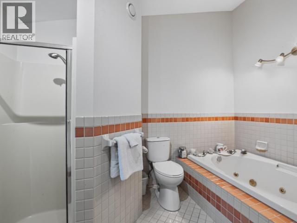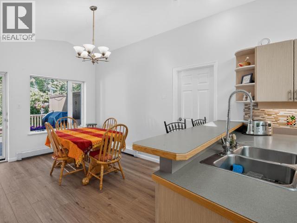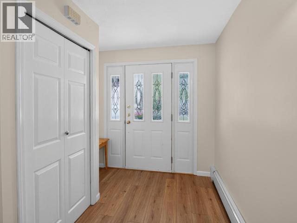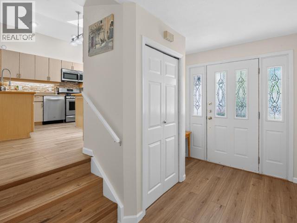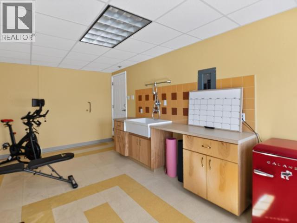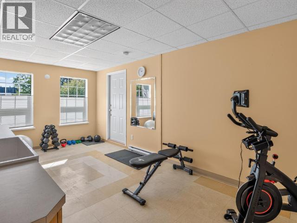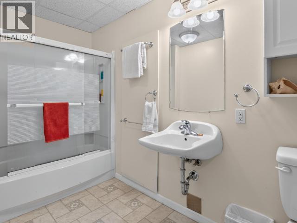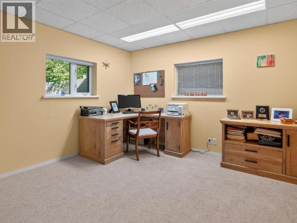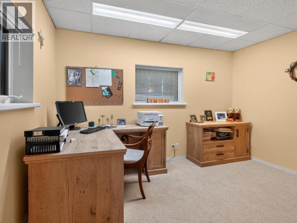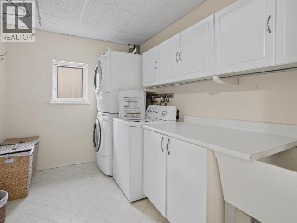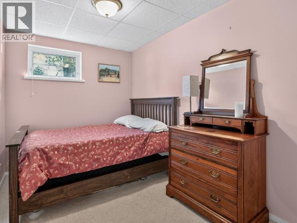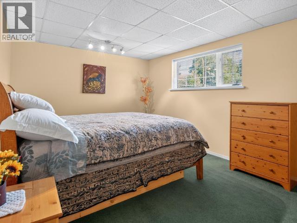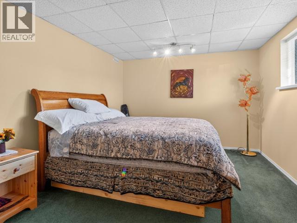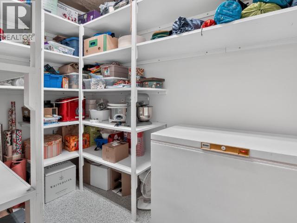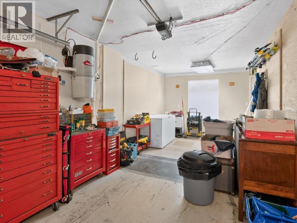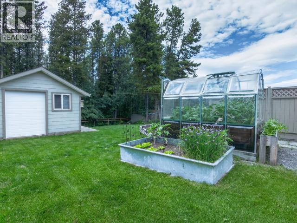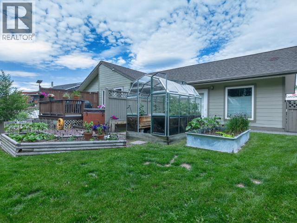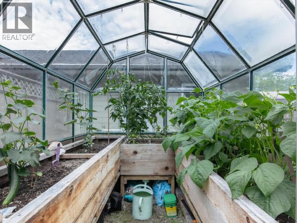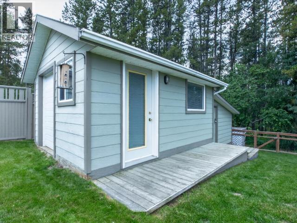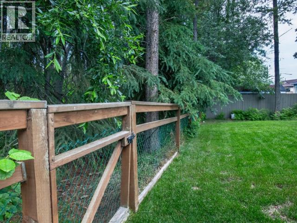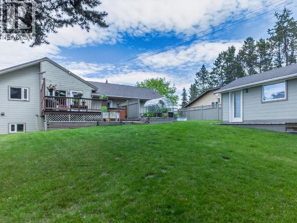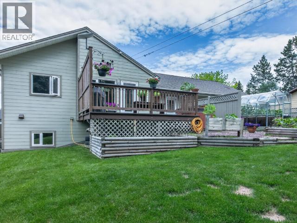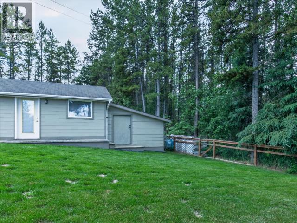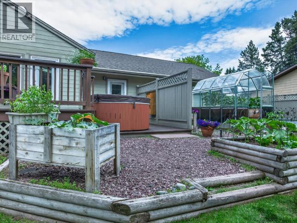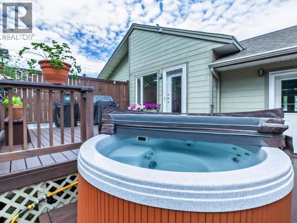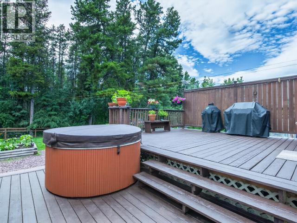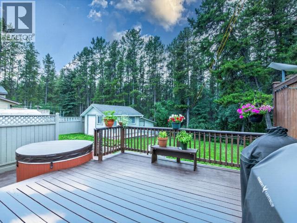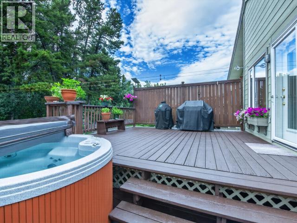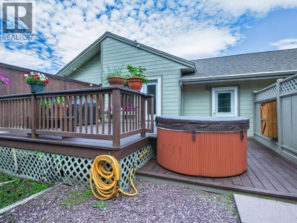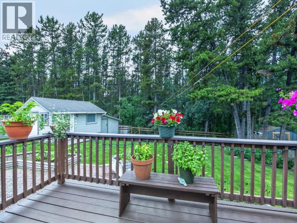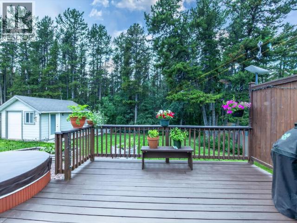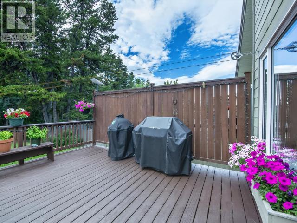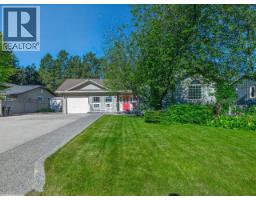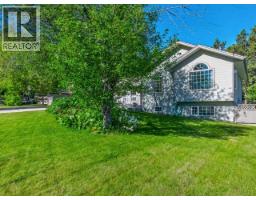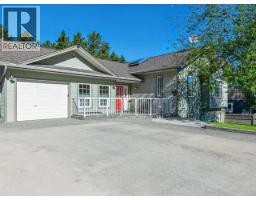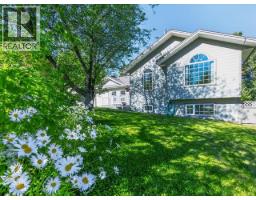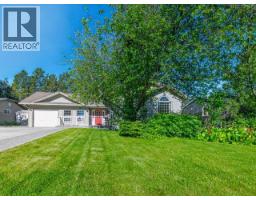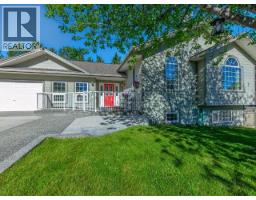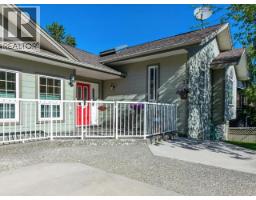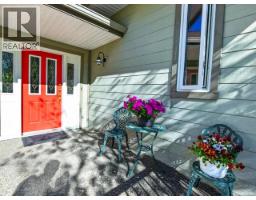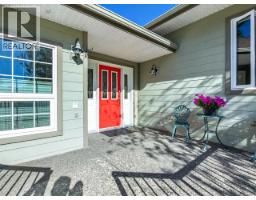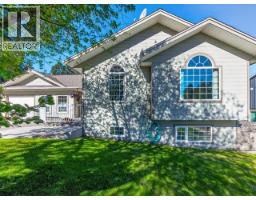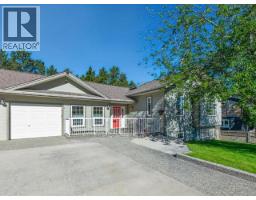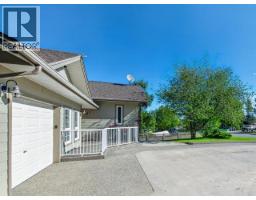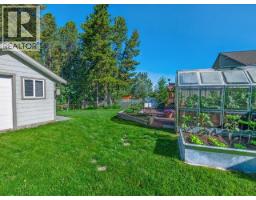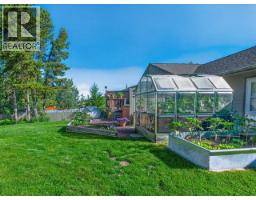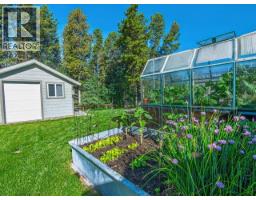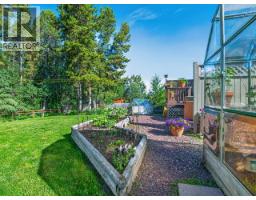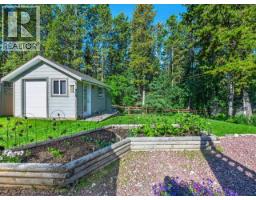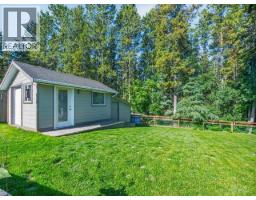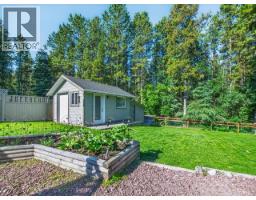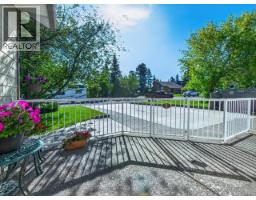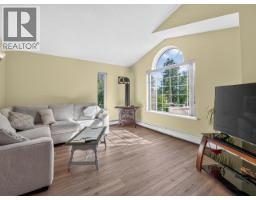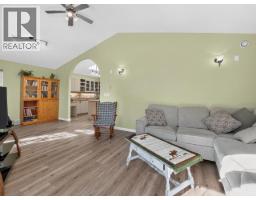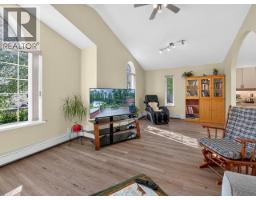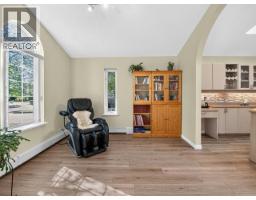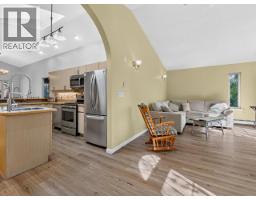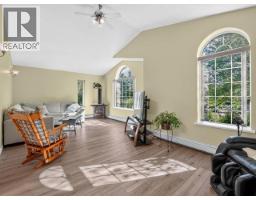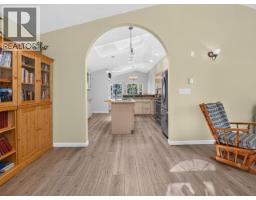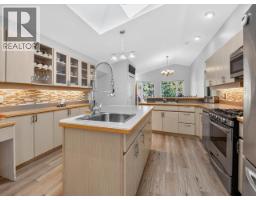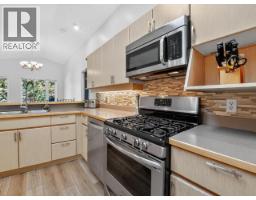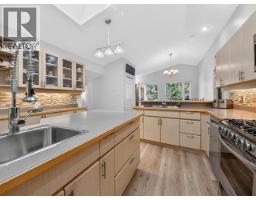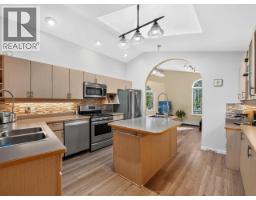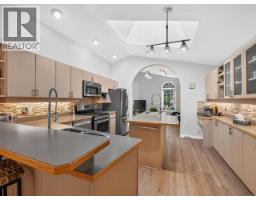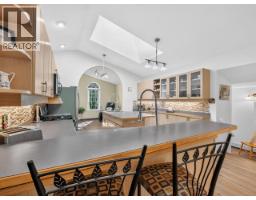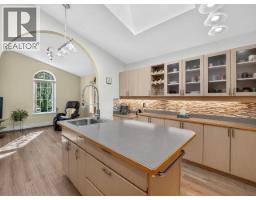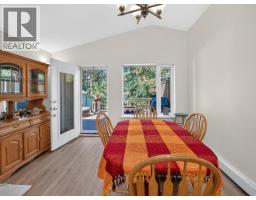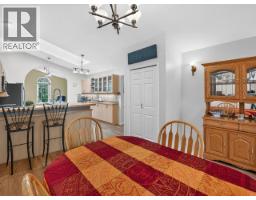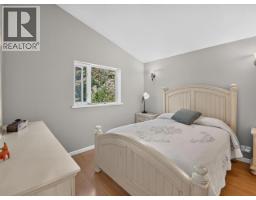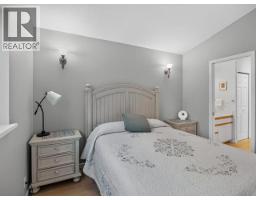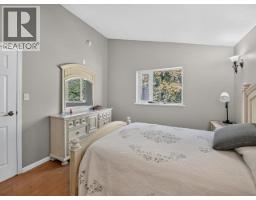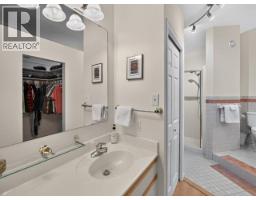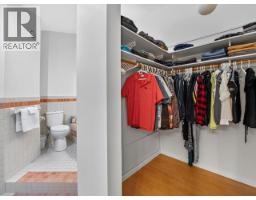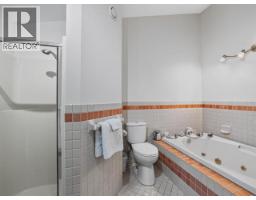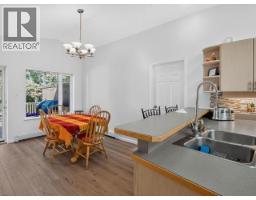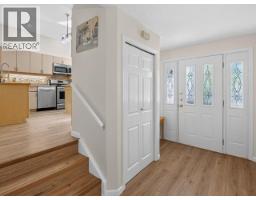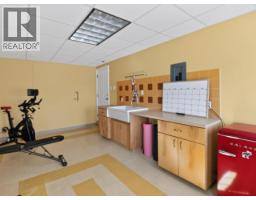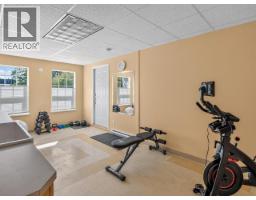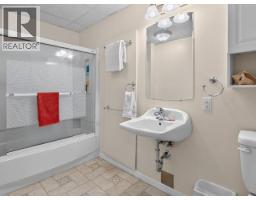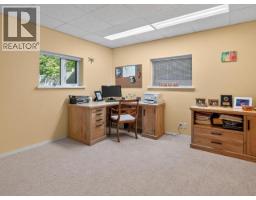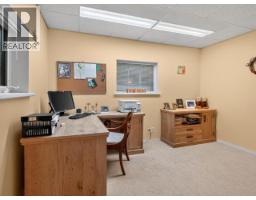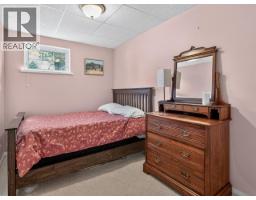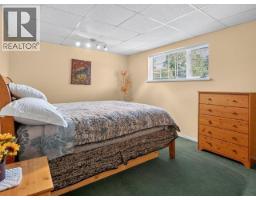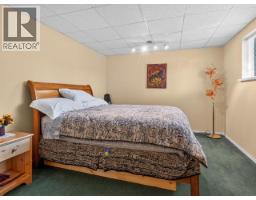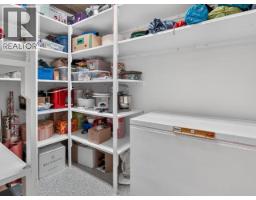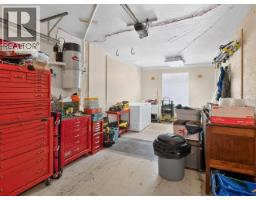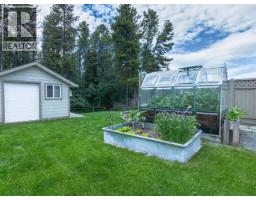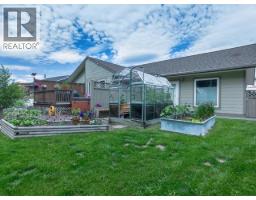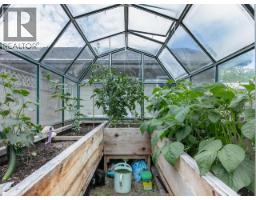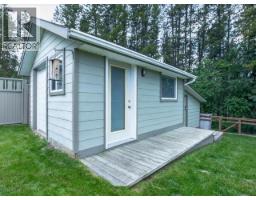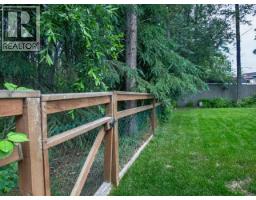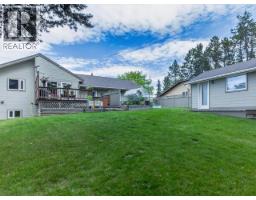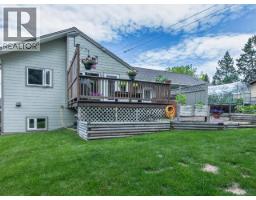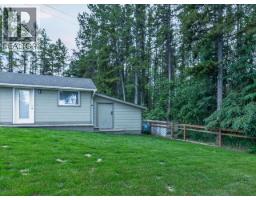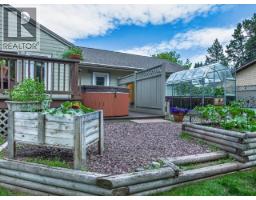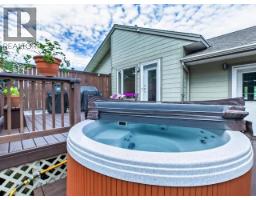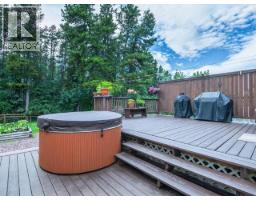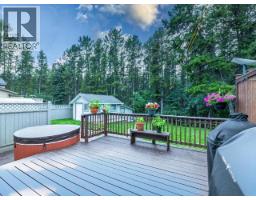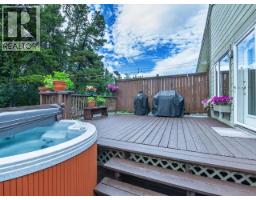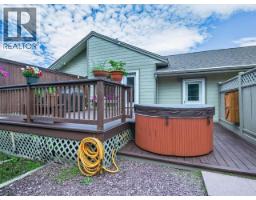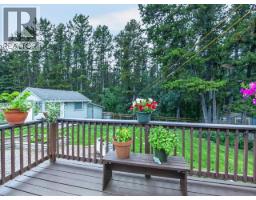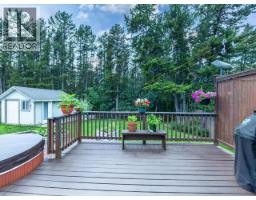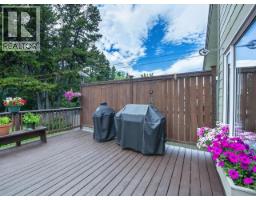
An exceptional opportunity to own a beautifully appointed home on one of Whitehorse's most desirable streets, backing directly onto green space. This beautifully maintained 3-bedroom + den, 2.5-bath home offers the perfect blend of style, comfort and outdoor living. The sunny, fully landscaped backyard is an oasis featuring a greenhouse, raised garden beds, storage shed, lower patio with hot tub, and an upper deck off the dining room. Inside, the trendy kitchen boasts a gas range, prep island with sink and skylight, flowing seamlessly into the inviting living room with a cozy gas fireplace. The upper-level primary retreat offers a walk-in closet and luxurious ensuite. A converted garage creates exceptional flex space for a home gym, studio or family room. The fully finished basement includes two spacious bedrooms, a den, full bath and abundant storage. Concrete driveway, mature perennials, raspberry bushes and room for all your Yukon toys complete this exceptional property. (id:34699)
| MLS® Number | 17538 |
| Property Type | Single Family |
| Community Features | School Bus |
| Features | Irregular Lot Size, Flat Site, Rectangular, Gently Rolling |
| Storage Type | Storage Shed |
| Structure | Patio(s), Deck |
| Bathroom Total | 3 |
| Bedrooms Total | 3 |
| Appliances | Stove, Refrigerator, Washer, Dishwasher, Dryer, Microwave |
| Constructed Date | 1992 |
| Construction Style Attachment | Detached |
| Fireplace Fuel | Gas |
| Fireplace Present | Yes |
| Fireplace Type | Conventional |
| Type | House |
| Acreage | No |
| Fence Type | Fence |
| Landscape Features | Lawn, Garden Area |
| Size Irregular | 10301 |
| Size Total | 10301 Sqft |
| Size Total Text | 10301 Sqft |
| Level | Type | Length | Width | Dimensions |
|---|---|---|---|---|
| Basement | 4pc Bathroom | Measurements not available | ||
| Basement | Bedroom | 12 ft | 12 ft | 12 ft x 12 ft |
| Basement | Bedroom | 17 ft | 11 ft | 17 ft x 11 ft |
| Basement | Den | 13 ft | 8 ft | 13 ft x 8 ft |
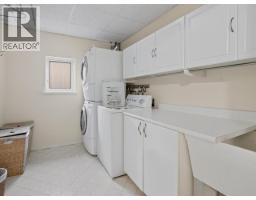
| Basement | Laundry Room | 12 ft | 7 ft | 12 ft x 7 ft |
| Main Level | Foyer | 22 ft | 6 ft | 22 ft x 6 ft |
| Main Level | Living Room | 24 ft | 11 ft | 24 ft x 11 ft |
| Main Level | Dining Room | 13 ft | 13 ft | 13 ft x 13 ft |
| Main Level | Kitchen | 14 ft | 13 ft | 14 ft x 13 ft |
| Main Level | Primary Bedroom | 11 ft | 11 ft | 11 ft x 11 ft |
| Main Level | 4pc Bathroom | Measurements not available | ||
| Main Level | Utility Room | 19 ft | 10 ft | 19 ft x 10 ft |
https://www.realtor.ca/real-estate/30058252/82-ponderosa-drive-whitehorse

(867) 667-2514
(867) 667-7132
remaxyukon.com/
Contact us for more information

The trademarks REALTOR®, REALTORS®, and the REALTOR® logo are controlled by The Canadian Real Estate Association (CREA) and identify real estate professionals who are members of CREA. The trademarks MLS®, Multiple Listing Service® and the associated logos are owned by The Canadian Real Estate Association (CREA) and identify the quality of services provided by real estate professionals who are members of CREA. The trademark DDF® is owned by The Canadian Real Estate Association (CREA) and identifies CREA's Data Distribution Facility (DDF®)