
Whitehorse, Yukon
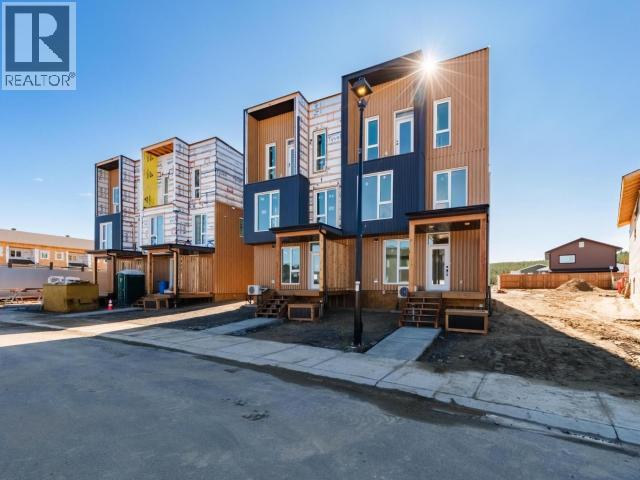
West Coast Modern meet Yukon Super Green! Welcome to 244 Witch Hazel, a townhome layout never seen before in Whistle Bend with premium finishings! Standing 3 storeys tall with huge windows and boasting amazing sun exposure these units boast a large crawlspace, an amazing garage and ample gear space on the main. The second level features the amazing chef's kitchen with a stellar amounts of cabinet space dressed with Quartz countertops and an appliance package that ranks above the cut. The second floor also features a convenient 2-Piece bathroom. On the top floor you'll find 3 Bedrooms including the primary with its walk out deck and ensuite bathroom! The top floor is also home to a well finished 3-Piece bathroom. The perfect layout for the whole family doesn't get any better with heated tiled floor, heat pump and engineered hardwood flooring. Built with with super high energy efficiency in mind (63% better than code) can you GREEN? Call today and let's get you home on Witch Hazel! (id:34699)
Whitehorse, Yukon
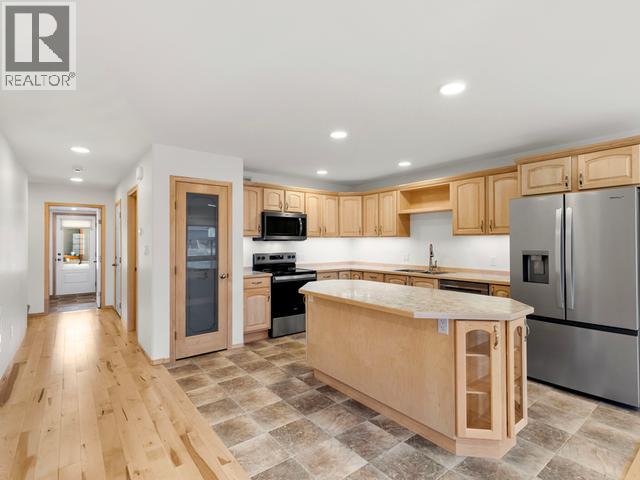
Gorgeous townhome built by Whitewater Homes! Sunshine continuously on Wyvern Ave. Approximately 1,641 sqft townhome w 3 bed, 2.5 bath, living room, family room, dining area, kitchen and an attached 299 sqft heated garage. Gorgeous solid Maple hardwood flooring & quality finishings throughout. Main level offers a generous layout with open-concept kitchen/living/dining room, half bathroom, large laundry room, gorgeous kitchen with large island, pantry & maple cabinetry. Upper level entertains the family room, 3 bedrooms, a full bathroom, and master has 4pc ensuite and large double closets. HRV, quad-pane argon windows, R40 walls & R80 roof, heated 761 sqft crawl space, concrete driveway, front & back fence separators only, custom blinds & LED lighting. $1,000 City landscaping credit included. Exterior colours will vary. SEE DOCUMENTS (id:34699)
Whitehorse, Yukon
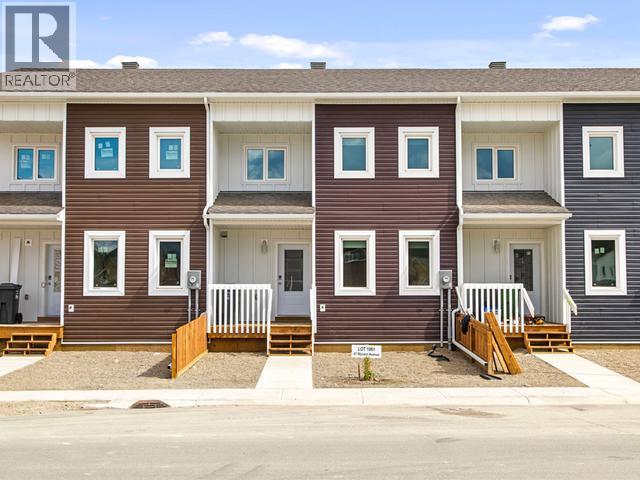
Gorgeous townhome built by Whitewater Homes! Sunshine continuously on Wyvern Ave. Approximately 1,641 sqft townhome w 3 bed, 2.5 bath, living room, family room, dining area, kitchen and an attached 299 sqft heated garage. Gorgeous solid Maple hardwood flooring & quality finishings throughout. Main level offers a generous layout with open-concept kitchen/living/dining room, half bathroom, large laundry room, gorgeous kitchen with large island, pantry & maple cabinetry. Upper level entertains the family room, 3 bedrooms, a full bathroom, and master has 4pc ensuite and large double closets. HRV, quad-pane argon windows, R40 walls & R80 roof, heated 761 sqft crawl space, concrete driveway, front & back fence separators only, custom blinds & LED lighting. $1,000 City landscaping credit included. Exterior colours will vary. SEE DOCUMENTS (id:34699)
Whitehorse, Yukon
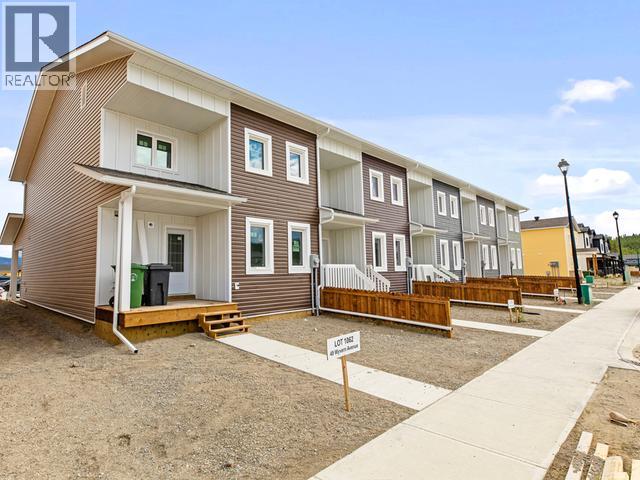
Gorgeous townhome built by Whitewater Homes! Sunshine continuously on Wyvern Ave. Approximately 1,641 sqft townhome w 3 bed, 2.5 bath, living room, family room, dining area, kitchen and an attached 299 sqft heated garage. Gorgeous solid Maple hardwood flooring & quality finishings throughout. Main level offers a generous layout with open-concept kitchen/living/dining room, half bathroom, large laundry room, gorgeous kitchen with large island, pantry & maple cabinetry. Upper level entertains the family room, 3 bedrooms, a full bathroom, and master has 4pc ensuite and large double closets. HRV, quad-pane argon windows, R40 walls & R80 roof, heated 761 sqft crawl space, concrete driveway, front & back fence separators only, custom blinds & LED lighting. $1,000 City landscaping credit included. Exterior colours will vary. SEE DOCUMENTS (id:34699)
Whitehorse, Yukon
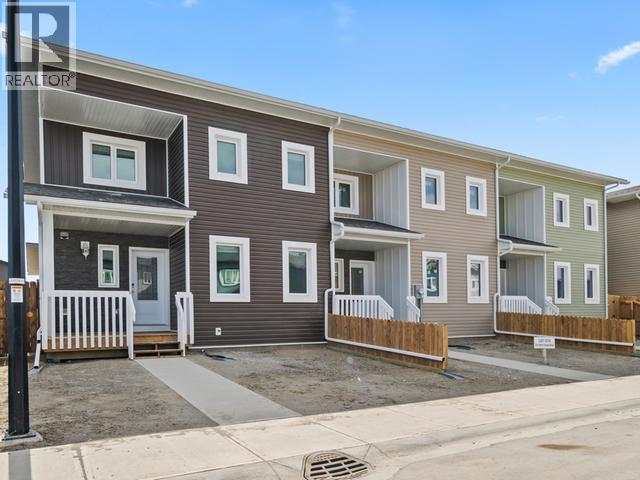
Gorgeous townhome built by Whitewater Homes! End unit, Easterly-facing backyard & holds a 'Super Green' status. Sunshine continuously with beautiful mountain views on Wyvern Ave. Approximately 1,641 sqft townhome w 3 bed, 2.5 bath, living room, family room, dining area, kitchen and an attached 299 sqft heated garage. Gorgeous solid Maple hardwood flooring & quality finishings throughout. Main level offers a generous layout with open-concept kitchen/living/dining room, half bathroom, large laundry room, gorgeous kitchen with large island, pantry & maple cabinetry. Upper level entertains the family room, 3 bedrooms, a full bathroom, and master has 4pc ensuite and large double closets. HRV, quad-pane argon windows, R40 walls & R80 roof, heated 761 sqft crawl space, concrete driveway, front & back fence separators only, custom blinds & LED lighting. $1,000 City landscaping credit included. NOTE: Video & Photos of similar townhome only. Exterior colours will vary. SEE DOCUMENTS (id:34699)
Whitehorse, Yukon
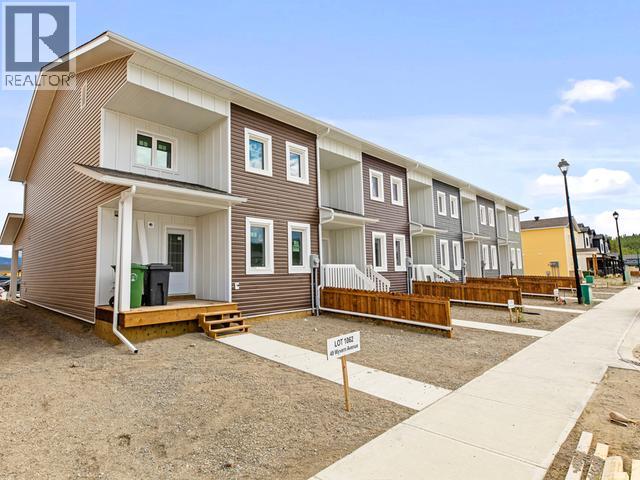
Gorgeous townhome built by Whitewater Homes! Sunshine continuously on Wyvern Ave. Approximately 1,641 sqft townhome w 3 bed, 2.5 bath, living room, family room, dining area, kitchen and an attached 299 sqft heated garage. Gorgeous solid Maple hardwood flooring & quality finishings throughout. Main level offers a generous layout with open-concept kitchen/living/dining room, half bathroom, large laundry room, gorgeous kitchen with large island, pantry & maple cabinetry. Upper level entertains the family room, 3 bedrooms, a full bathroom, and master has 4pc ensuite and large double closets. HRV, quad-pane argon windows, R40 walls & R80 roof, heated 761 sqft crawl space, concrete driveway, front & back fence separators only, custom blinds & LED lighting. $1,000 City landscaping credit included. Exterior colours will vary. SEE DOCUMENTS (id:34699)
Whitehorse, Yukon
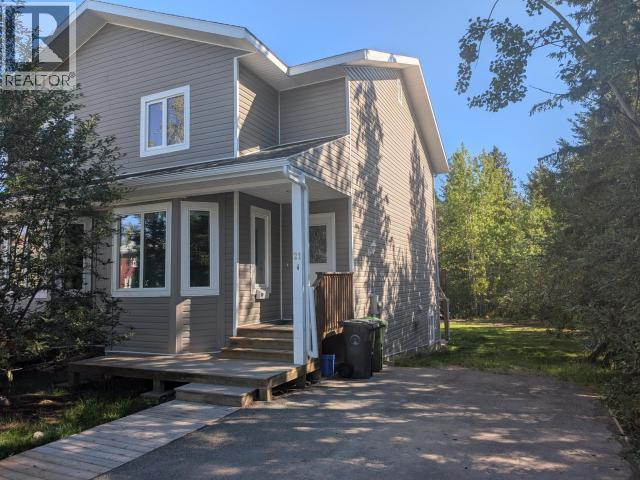
This 3-bedroom/3-bathroom Takhini Duplex is an energy efficient 2011-build. It has a finished walk-out basement flooded with natural light which is begging to be converted to a suite. The lot offers privacy, backs onto a green belt, and works well for toy/trailer parking and general storage. Ideal for growing and/or multi-generational families. It is rare to find a modern, energy efficient build in Takhini backing onto greenspace, and offering this much privacy! Morning coffees or evening BBQs on the balcony of the kitchen - YES! (id:34699)
Whitehorse, Yukon
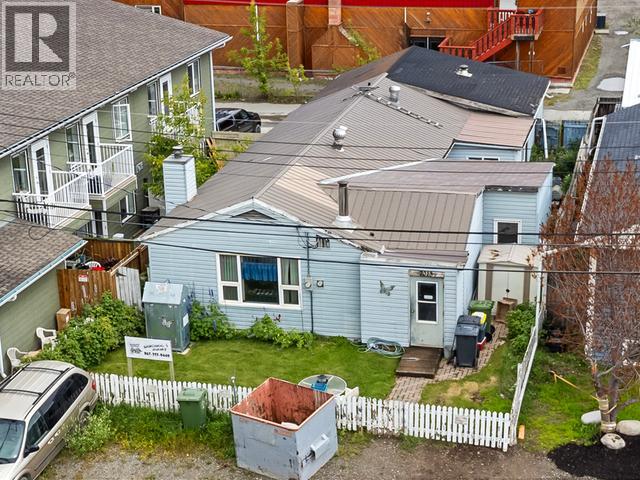
A smart downtown INVESTMENT which has CM1 Zoning! Live in the main 3-bedroom house and rent out the 1-Bedroom Living Suite which is a true mortgage helper. Situated on a fenced 3,993 sqft Lot, located downtown and close to everything that you could possibly need. The home needs some work but is LIVEABLE! Offering many principal and secondary uses, this property is ready for your future business, housing plans or renovations. Overall, with approximately 2,100 sqft, this property includes a 1-Bedroom Legal Living Suite, plus the main house has 3 bedrooms, 2 bathrooms, living room, dining room, den, oversized boot-room/entrance, large kitchen and an attached wired workshop/garage. Nicely landscaped in the front with a white-picket fence and lots of public parking. Oil Tank 2020 & Furnace 2003. Located on a private street & across from a community garden. Call your real estate agent today & take your private tour. See Floor Plan. (id:34699)
Whitehorse, Yukon
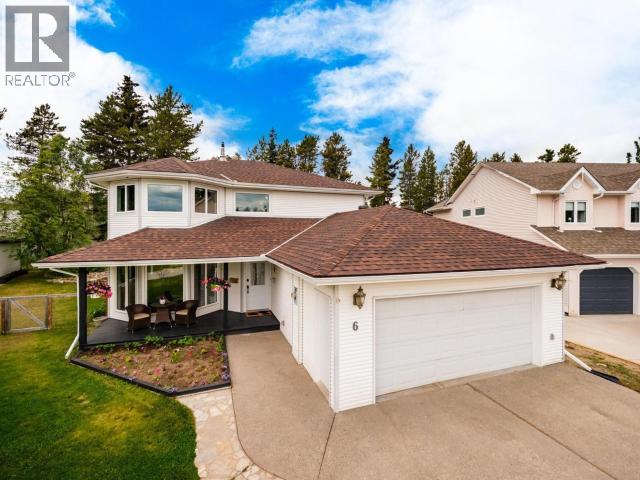
Executive Home in sought after Cal-De-Sac! Welcome to 6 Carnelian Court in peaceful Copper Ridge! This 3 Bedroom, 3 Bathroom home is nicely updated and waiting for you! Boasting tons of curb appeal with its double garage, large pie shaped lot and inviting front yard. As you walk in, the grand entrance opens up to the whole main floor with the sun-filled sitting room, formal dining space, spacious kitchen with stainless steel appliances and the living room with a cozy propane fireplace. On the top floor you'll find 2 bedrooms as well as the primary featuring tons of natural light, a walk-in closet and a splendid 5-Piece ensuite bathroom. This home has received tons of recent upgrades from roof to flooring to windows, paint & trim and much much more. The backyard is quaint and features a great outdoor living space and a gate onto the walking trail! All of this and more is waiting for you so what are you waiting for? Call your REALTOR® today! (id:34699)
Faro, Yukon
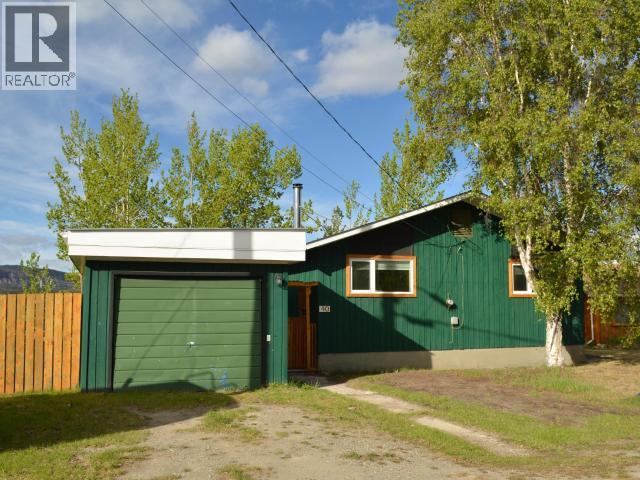
Welcome to this 3+ bedroom, 2 bathroom home offering over 2,600 square feet of spacious living. Nestled in a desirable neighborhood, this property boasts a perfect blend of timeless comfort and country charm. The layout is ideal for both everyday living and entertaining, featuring living and dining areas that are partially open to the kitchen. With access to the beautiful back deck and gardener's yard, it will invite you out to the expansive view of the Pelly River Valley. The basement has a large rec room, a spare room and an office. Newer woodstove, (with wood shoot!) makes this a cozy living space and retreat! This home is perfect for either a family or as an investment property. (id:34699)
Whitehorse, Yukon
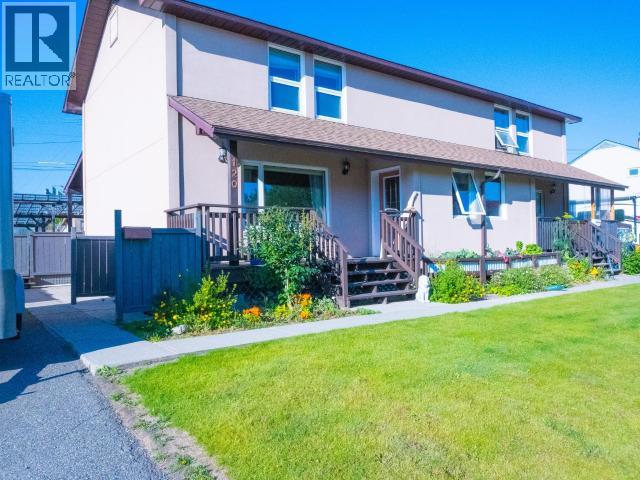
This Takhini Duplex, situated on a quiet street at the top of 2 Mile Hill, makes commuting easy. It boasts a 2026 roof, a regular deluge of direct sunlight through triple pane windows, recently upgraded kitchen/flooring/bathrooms/oil tank, and has a permitted hot tub. The two downstairs "offices" have both been utilized as bedrooms for years (they do not have egress windows). The Stucco siding is chic and rugged. A fully fenced back yard provides privacy under a polycarbonate sheltered patio roof. If you're looking for a high-quality Duplex in Takhini, you've found it. (id:34699)
Whitehorse, Yukon
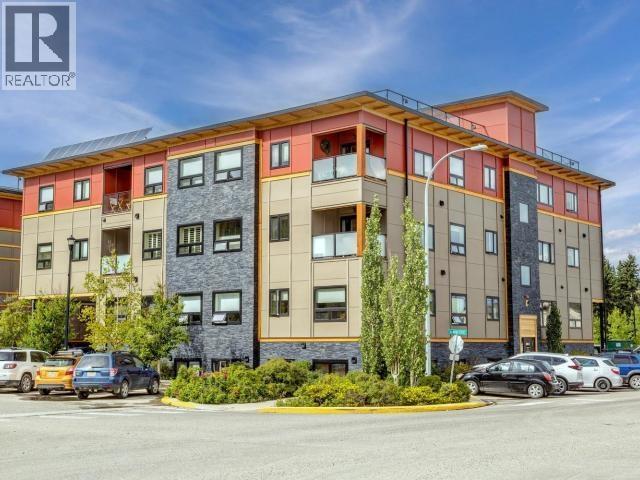
South facing condo offering year-round direct sunlight. This 1 bedroom unit with an ensuite has open layout and high ceilings to amplify your space. Hardwood flooring throughout most of the space. This is a quality build through and through, with easy access to all of downtown, and the rooftop patio with 360 degree views. The living-dining-kitchen space has a layout which provides a relaxing vibe, while also conducive for entertaining your guests. This unit also has dedicated parking with plug-in. Get in and check it out while you can...call your Realtor today! (id:34699)