
Whitehorse, Yukon
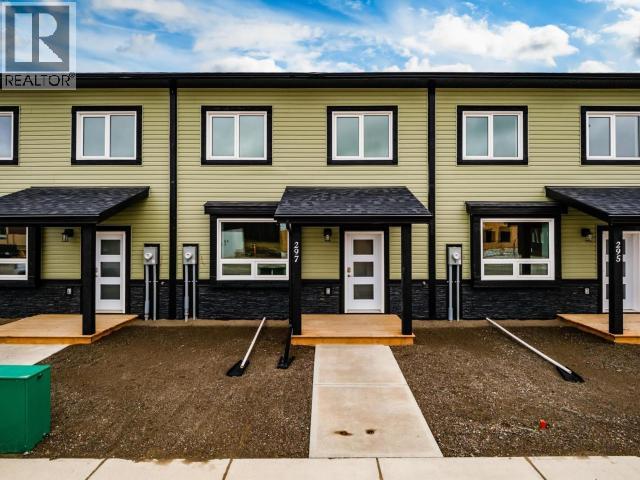
A brand-new CanCor Home, with NO Condo Fees! Welcome to 297 Witch Hazel in up and coming Whistle Bend. This 3 Bed/3 Bath features 1,600 SF of space! On The main floor you'll find a bright and sunny living room, 2-pce bath, crawlspace access, laundry, an expansive kitchen complete with stainless steel appliances, open concept dining and access to the backyards. On the top floor you'll find 2 bedrooms including the primary w/ a great walk-in closet and 4-pce Ensuite Bath. The upper level also features a wide hallway and a full bath. Call your REALTOR to view today! (id:34699)
Whitehorse, Yukon
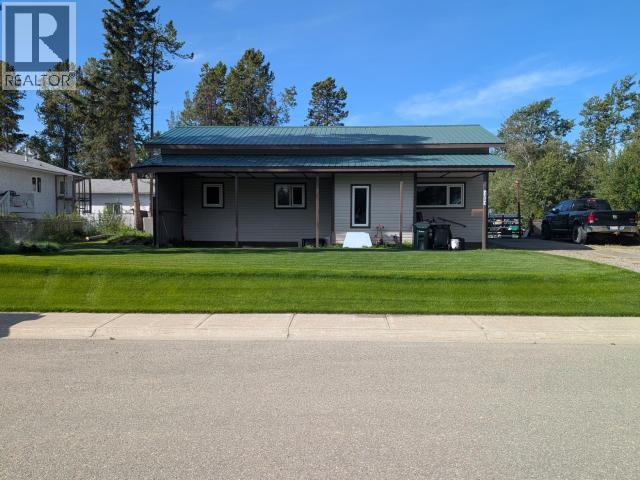
MASSIVE Porter Creek property with fenced-in yard in close proximity to green space & trails, schools, and commercial services. Although the house is showings its age, there is a ton of latent value based on lot size, zoning allowances, and location. This property's target purchasers are contractors and DIY savvy folks. (id:34699)
Whitehorse North, Yukon
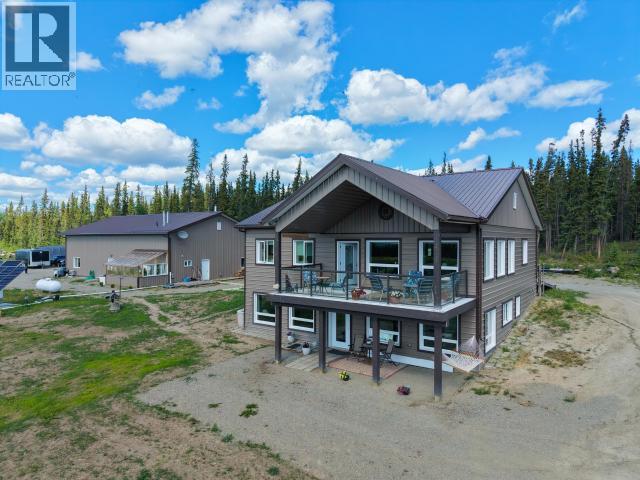
Located at KM 1500 of the Alaska Highway, this 161-acre property offers breathtaking views and a wheelchair-accessible 3,200 sq. ft. home. The unique home features 4 bedrooms, 4 full baths, and a legal 1-bedroom suite. The top floor open-concept layout includes a chef's kitchen with a 12' x 4' island and abundant cabinetry, with access to the covered deck. Both floors have ensuite bathrooms including soaker tubs, tiled rain showers, laundry facilities, and propane and electric appliances. Powered by a state-of-the-art automatic tracking solar system with batteries/generators, the property includes an ICF foundation, drilled well, dual-fuel propane/wood furnace. The 40' x 60' shop has a 3-piece bathroom with shower and mezzanine storage. 80 acres are cleared, with 10 acres fenced for horses, barn, shelter, corral, garden area, and 2 greenhouses. Backing onto Crown land with miles of trails, close to Kusawa Lake, and only 45 minutes from Whitehorse, the property is one of a kind. (id:34699)
Whitehorse South, Yukon
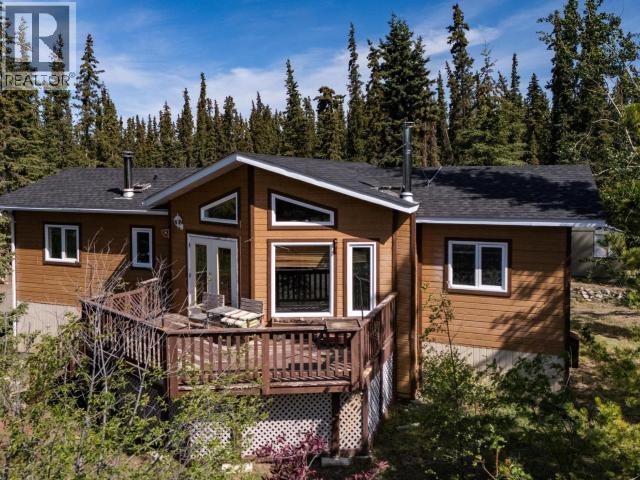
Welcome to your Yukon retreat in beautiful Judas Creek! Just 45 minutes from town, this spacious 2,428 sq. ft. home offers breathtaking waterfront views and the perfect blend of comfort and nature. Featuring 5 bedrooms and 3 bathrooms, there's plenty of room for family, guests, or a home office. Large windows flood the home with natural light while showcasing the incredible scenery, and a cozy wood stove creates the perfect place to unwind year-round. Outside, you'll find a charming guest cabin, greenhouse, and established garden area, offering endless opportunities for gardening, hosting visitors, or simply enjoying the peaceful surroundings. If you've been dreaming of a private Yukon lifestyle with stunning views, space to grow, and easy access to town, this Judas Creek property is one you won't want to miss! (id:34699)
Whitehorse, Yukon
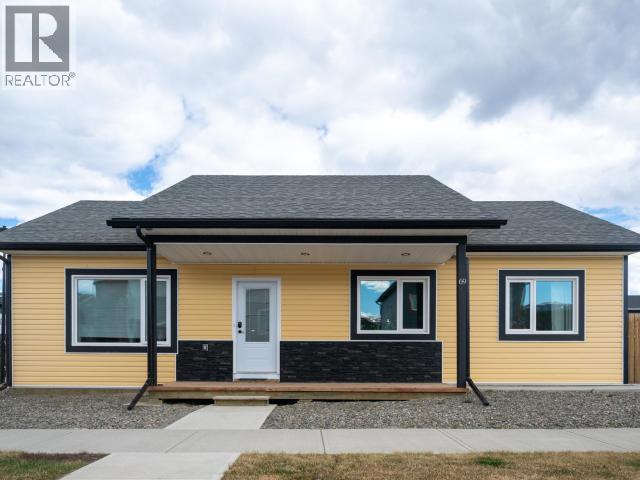
Corner Lot Family Rancher! Built in end of 2021. Excellent location, facing an inner street. Very convenient: 2 min walking to bus, 5 min driving to school. Spacious, bright, open views, fresh air, quiet, with no sense of confinement--truly a place to unwind. Ample street parking beside house and a large garden for leisure(Note: The price includes all furniture and the TV, which have been used for just over two years, throughout the entire house). A great choice for those who appreciate quality living. Call today to book your private viewing! (id:34699)
Whitehorse, Yukon
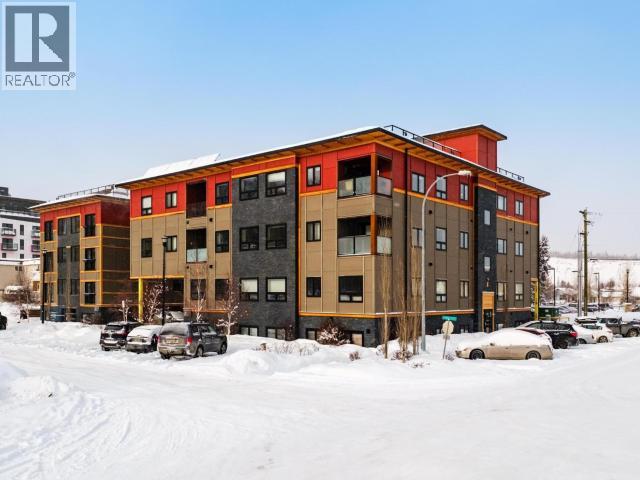
Welcome to 103-602 Main Street, a bright and modern 1 bedroom condo in the heart of downtown Whitehorse. This sun filled unit offers 9 foot ceilings, hardwood and slate flooring, and a stylish open concept layout designed for comfortable living. The functional kitchen features quality finishes, and an eat up counter that flows into the dining and living space, complete with a cozy fireplace. The spacious bedroom includes dual closets and convenient access to the 4 piece bath with heated slate floors and in unit laundry. Built to Super Green standards, this building is quiet and energy efficient. Secure outdoor storage included. Perfect for professionals or investors. (id:34699)
Whitehorse, Yukon
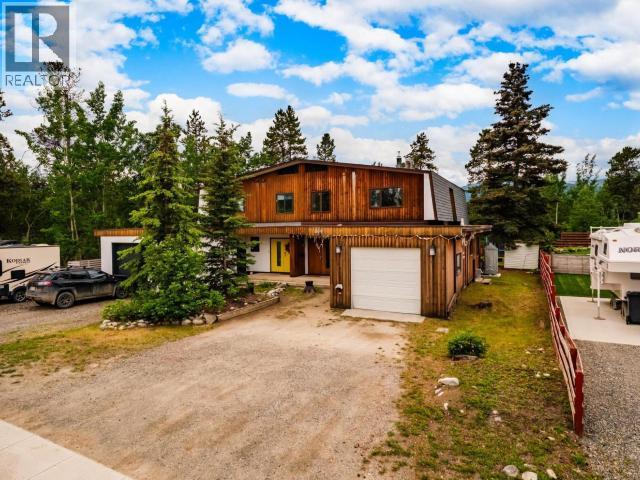
The perfect duplex doesn't exi... WAIT! You have to see this! Welcome to 1709 Hickory in beautiful Porter Creek! Your new home features a greenbelt, all day sun, spans on 3 levels and even has a garage and RV Parking... and we haven't even talked about inside! That's right, as you walk you're greeted by a generous foyer w/ an arctic entrance giving you an overview of this tasteful layout. Around the corner you'll find a functional kitchen with tons of space, hardwood cupboards leading to the dining room. The heart of the home is the gorgeous living space with tons of windows and fireplace. Upstairs you'll find 3 beds/2 baths including the primary bedroom with the ensuite bath with its heated floors! So much to say, so little space, if you've been looking for a home under $600K you need to see this, Call today, Check out our custom iGuide 3D tour, Video and let's get you home! (id:34699)
Whitehorse, Yukon
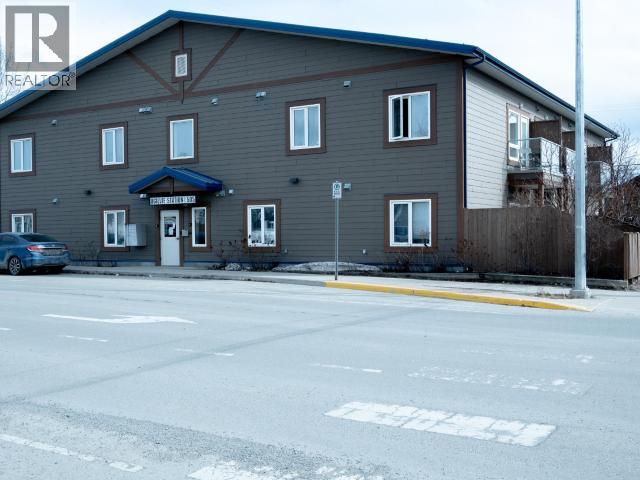
Downtown Convenience! 2-Bedroom, single-Bathroom, centrally located condominium in downtown Whitehorse! This 2012 condo unit has 9' ceilings, an open-concept layout, and an abundance of natural light. The fenced-in private patio is well-located & oriented resulting in direct, sun-drenched goodness from early spring to fall. This unit comes with 1 dedicated parking stall with plug-in. Appliances include stacked washer/dryer, and this condo is walking distance from clay cliffs' trails, shopping, and bus stops. Call your realtor to view. (id:34699)
Whitehorse, Yukon
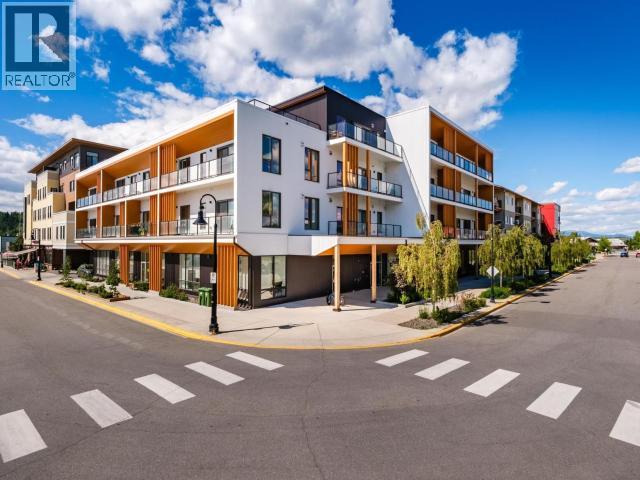
Welcome to Unit 308 at The Current! This bright, south-facing 2-bedroom, 2-bathroom condo offers over 900 sq. ft. of modern living with sunshine in every room throughout the Yukon seasons. The open-concept layout features a stylish island kitchen with an eating bar overlooking the living and dining area, complete with beautiful river and mountain views. The thoughtfully designed floor plan separates the bedrooms for added privacy. The spacious primary suite features a beautifully appointed ensuite with an oversized custom shower, while the second bedroom is conveniently located beside the main bathroom. Additional storage is included, and owners enjoy access to the fitness room and rooftop terrace. Conveniently located downtown, close to walking trails, restaurants, and shopping, this move-in-ready condo offers comfort, style, and convenience. Call today for your private viewing! (id:34699)
Whitehorse, Yukon
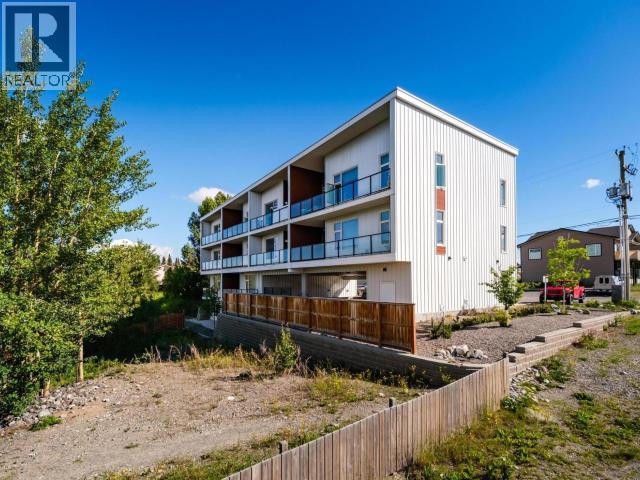
Welcome to Unit 202-20 Wann Road, a bright and beautifully finished 1-bedroom, 1-bathroom condo offering modern living with stunning mountain views. This thoughtfully designed home features a functional, open-concept layout that feels both spacious and inviting, making it perfect for everyday living and entertaining. The sun-filled living area opens onto a generously sized south-facing balcony with plenty of room for your BBQ and outdoor dining set. Inside, the modern kitchen and bathroom are finished with quality soft-close cabinetry, while the spacious bedroom enjoys the same beautiful views and connects to a walk-in closet with the convenience of an in-suite washer and dryer. Complete with one dedicated parking stall, this well-maintained unit is located in a quiet building close to restaurants, and everyday amenities. Whether you're a first-time buyer, downsizing, or looking for an investment property, this move-in-ready condo is one you won't want to miss. Call today! (id:34699)
Whitehorse, Yukon
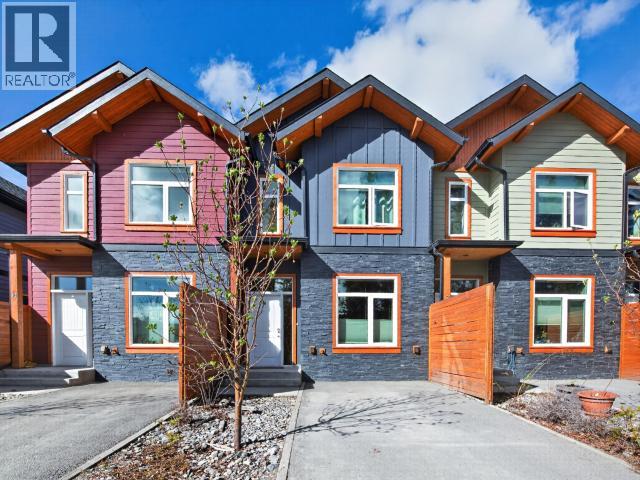
Central Park in Takhini is calling. This stylish 2 bedroom, 2 bathroom townhouse-style condo offers a bright, modern layout with quality finishings throughout. The lower level showcases premium hardwood and tile flooring, quartz counter kitchen counter tops, stainless kitchen appliances, 9' ceilings, and an abundance of natural light that fills the open-concept living space. Cozy up beside the electric fireplace or step outside to enjoy the super sunny private rear patio and fully fenced west-facing backyard -- the perfect spot to soak up the afternoon/evening sun. Upstairs features two spacious bedrooms, including a generous primary suite complete with a walk-in closet and convenient Jack & Jill bathroom access. A fantastic opportunity for efficient, low-maintenance living in an unbeatable location. Offering immediate access to trails, close to nearby parks, Canada Games Center, shopping, and downtown amenities. Call today for your personal tour and complete information package. (id:34699)
Whitehorse North, Yukon
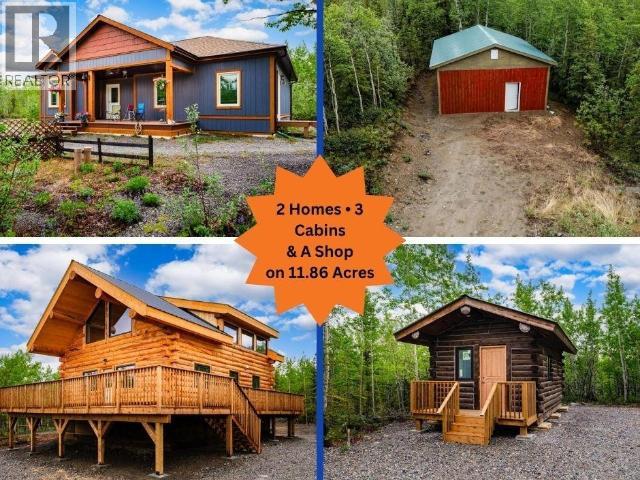
Experience the best of Yukon living on nearly 12 private acres with breathtaking mountain views, two homes, three guest cabins, and a large shop. The centerpiece is a newly built 1,534 sq. ft. log home featuring expansive windows, an open-concept layout, modern kitchen, two bedrooms including a loft, 1.5 bathrooms, a wrap-around engineered deck, electric heat, and a cozy propane stove. A second 1,279 sq. ft. home offers two bedrooms, two full bathrooms, electric heat, and a propane stove, making it ideal for extended family or rental income. Three private cabins, each with electricity and a composting toilet, provide additional space for guests or future rental opportunities. The spacious shop offers plenty of room for vehicles, toys, and projects. A rare opportunity to own a private Yukon estate offering exceptional flexibility, stunning scenery, and year-round enjoyment. Call today! (id:34699)