Maintenance,
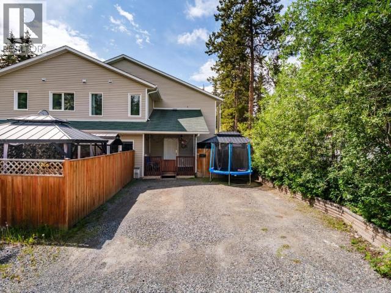
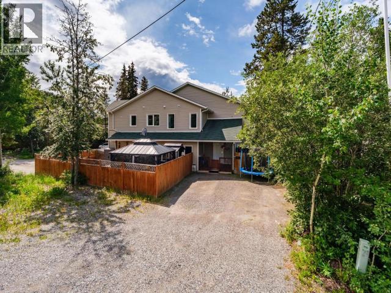
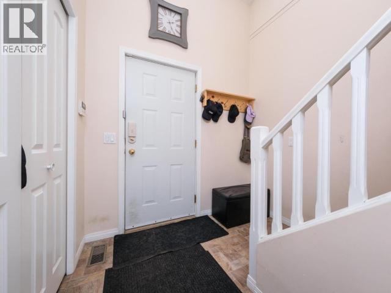
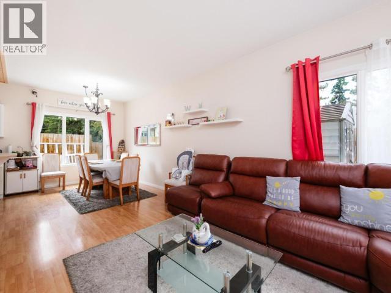
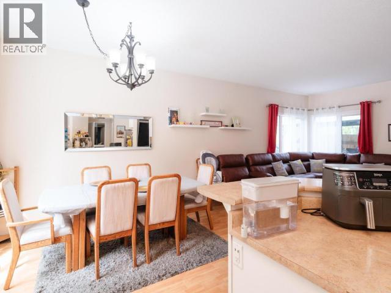
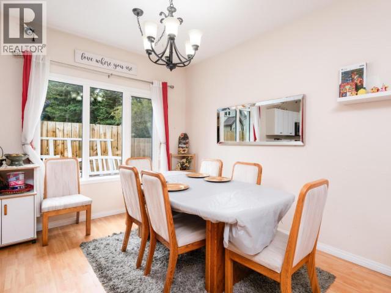
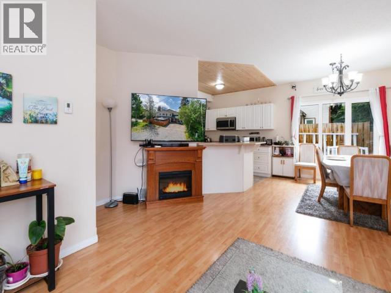
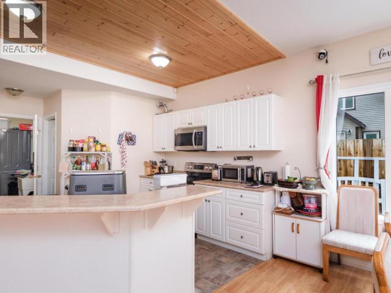
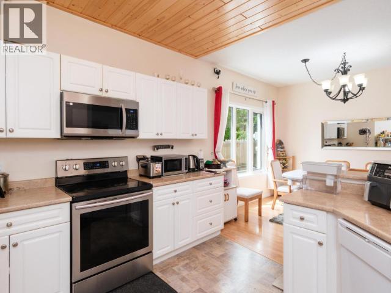
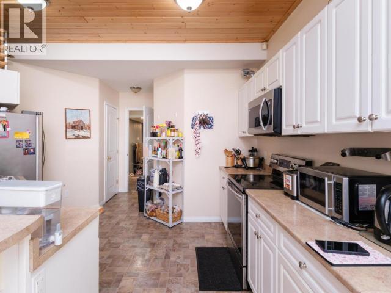
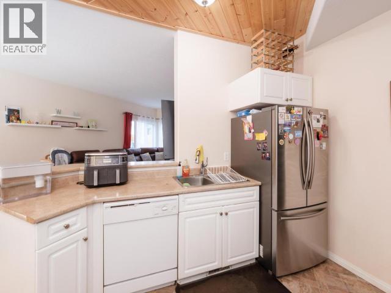
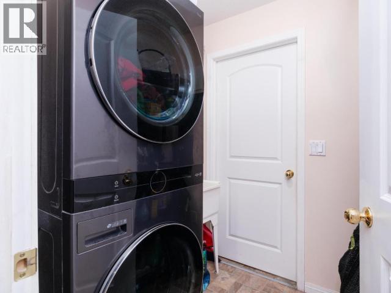
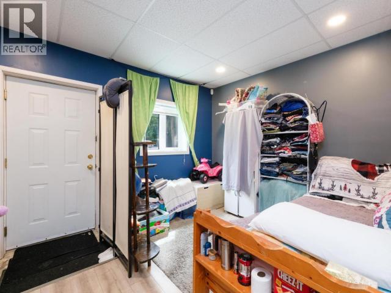
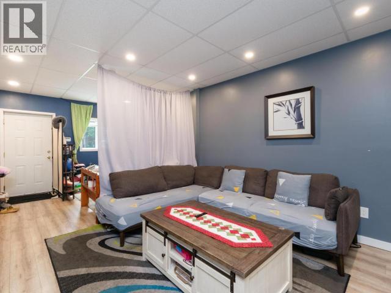
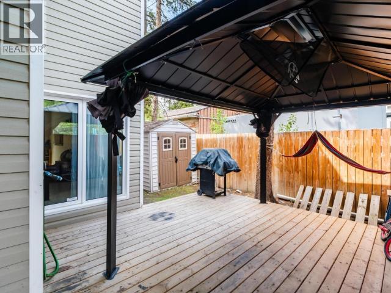
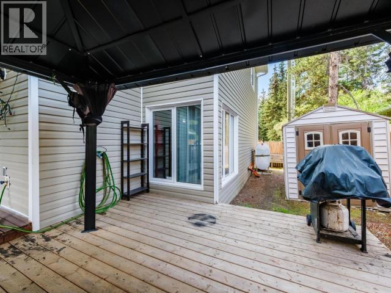
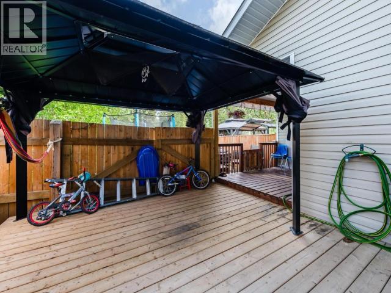
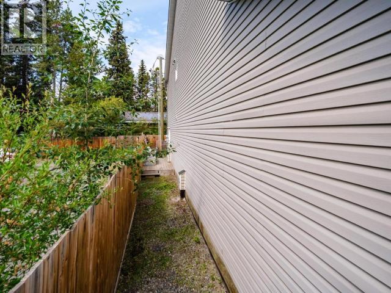
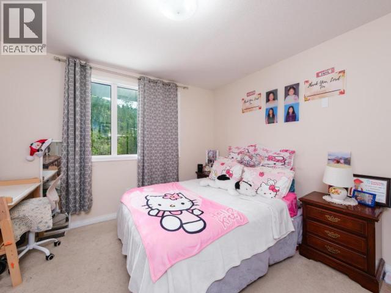
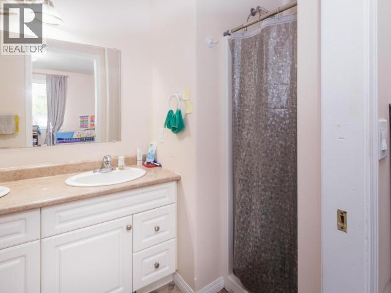
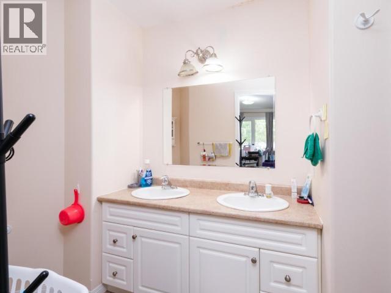
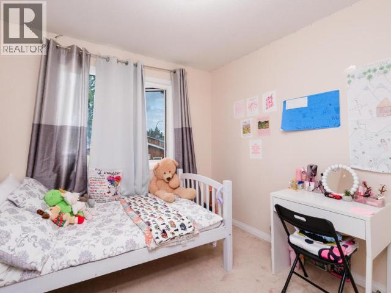
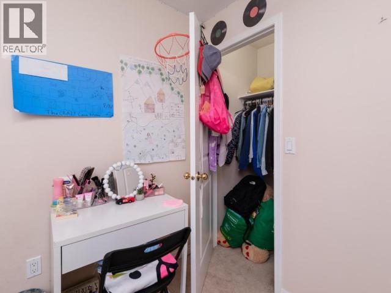
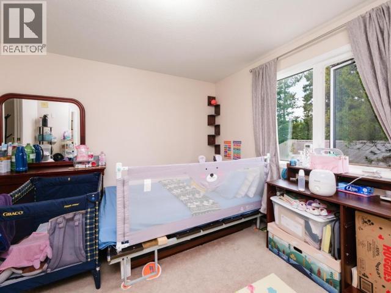
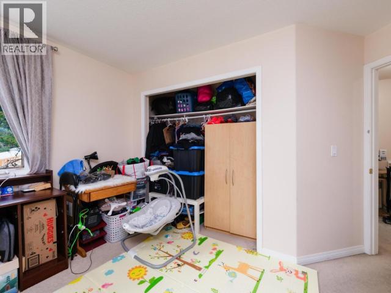
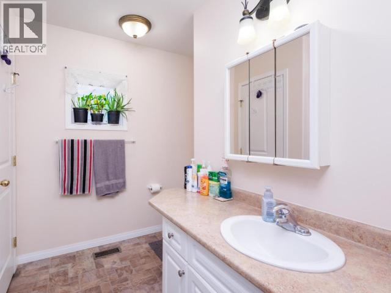
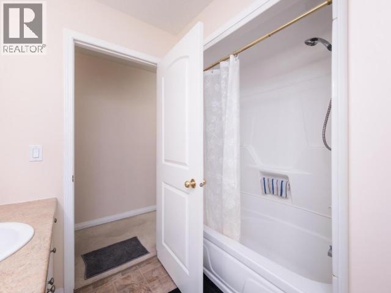
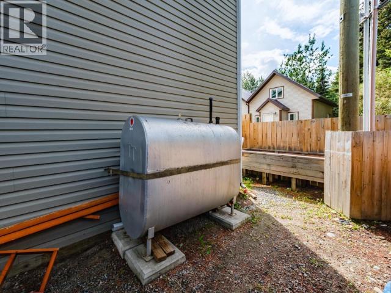
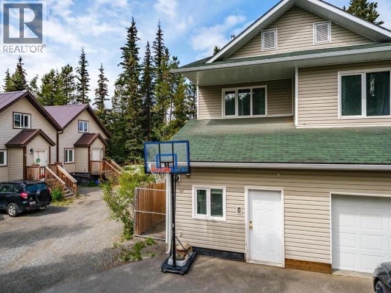
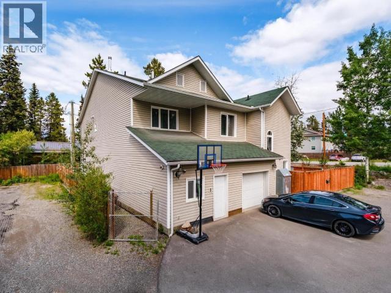
$366 MonthlyWelcome to 1109B Centennial Street! This spacious 1,900 sqft duplex offers 4 bedrooms, 2.5 bathrooms, and a functional layout perfect for growing families. The open-concept main floor is filled with natural light and features beautiful wood ceilings over the kitchen, a breakfast bar, pantry, half bath, living and dining areas, and large bedroom professionally converted from the garage. There is also laundry (new appliances 2024), and exceptional storage on this floor with under-stair and crawlspace access. Upstairs, the primary bedroom includes a walk-in closet and 3 pc ensuite, with two more bedrooms, full bathroom, and multiple linen closets as well. Enjoy the extended rear deck, fully fenced backyard, RV parking, and storage shed too! Condo fees are $366/month and include insurance, landscaping, city utilities. Located in desirable Porter Creek, this move-in-ready home is close to schools, parks, grocery, restaurants, trails, and transit. Call today for your private showing. (id:34699)
| MLS® Number | 17511 |
| Property Type | Single Family |
| Features | Flat Site |
| Storage Type | Storage Shed |
| Structure | Deck |
| Bathroom Total | 3 |
| Bedrooms Total | 4 |
| Appliances | Stove, Refrigerator, Washer, Dryer |
| Constructed Date | 2009 |
| Construction Style Attachment | Detached |
| Fixture | Drapes/window Coverings |
| Size Interior | 1,900 Sqft |
| Type | Duplex |
| Acreage | No |
| Fence Type | Fence |
| Level | Type | Length | Width | Dimensions |
|---|---|---|---|---|
| Above | Primary Bedroom | 13 ft ,6 in | 12 ft | 13 ft ,6 in x 12 ft |
| Above | 4pc Bathroom | Measurements not available | ||
| Above | Bedroom | 12 ft | 12 ft | 12 ft x 12 ft |
| Above | Bedroom | 10 ft | 10 ft | 10 ft x 10 ft |
| Above | 3pc Ensuite Bath | Measurements not available | ||
| Main Level | Foyer | 7 ft | 6 ft ,7 in | 7 ft x 6 ft ,7 in |
| Main Level | Living Room | 13 ft | 15 ft | 13 ft x 15 ft |
| Main Level | Dining Room | 11 ft | 9 ft ,10 in | 11 ft x 9 ft ,10 in |
| Main Level | Kitchen | 15 ft | 11 ft | 15 ft x 11 ft |
| Main Level | 2pc Bathroom | Measurements not available | ||
| Main Level | Bedroom | 12 ft | 22 ft ,8 in | 12 ft x 22 ft ,8 in |
| Main Level | Laundry Room | 5 ft ,10 in | 6 ft ,5 in | 5 ft ,10 in x 6 ft ,5 in |
https://www.realtor.ca/real-estate/30039600/b-1109-centennial-street-whitehorse

(867) 667-2514
(867) 667-7132
remaxyukon.com/
Contact us for more information

The trademarks REALTOR®, REALTORS®, and the REALTOR® logo are controlled by The Canadian Real Estate Association (CREA) and identify real estate professionals who are members of CREA. The trademarks MLS®, Multiple Listing Service® and the associated logos are owned by The Canadian Real Estate Association (CREA) and identify the quality of services provided by real estate professionals who are members of CREA. The trademark DDF® is owned by The Canadian Real Estate Association (CREA) and identifies CREA's Data Distribution Facility (DDF®)