Maintenance,
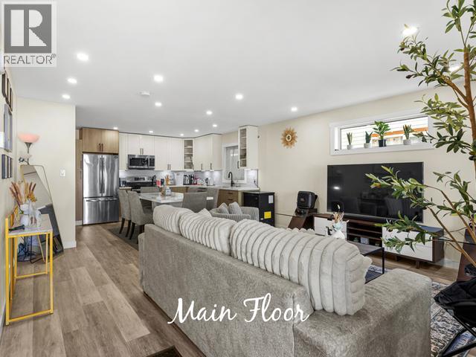
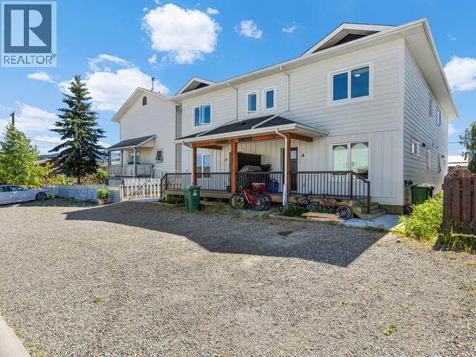
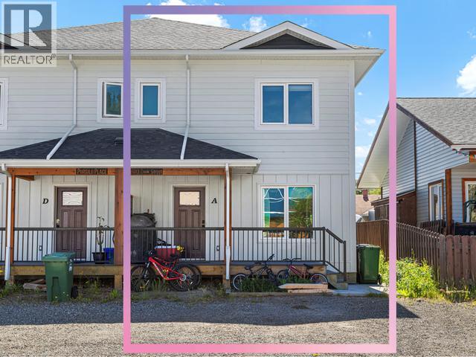
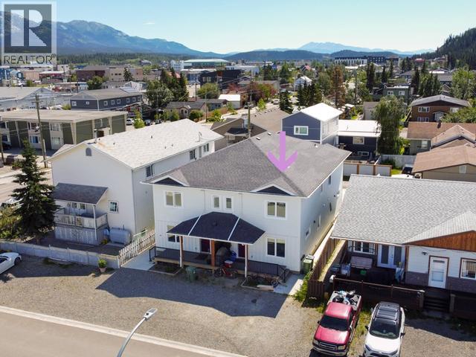
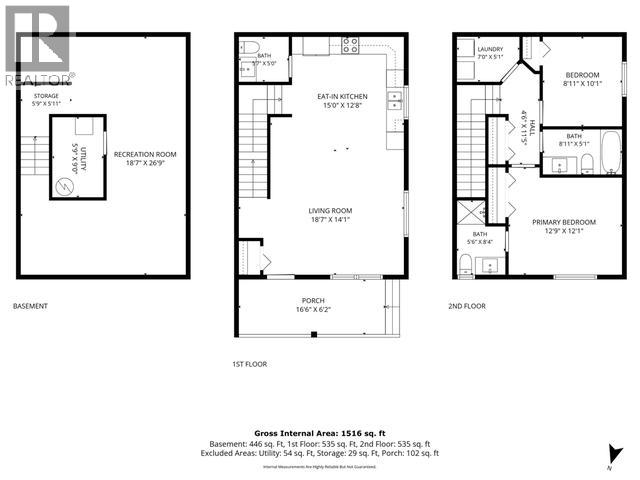
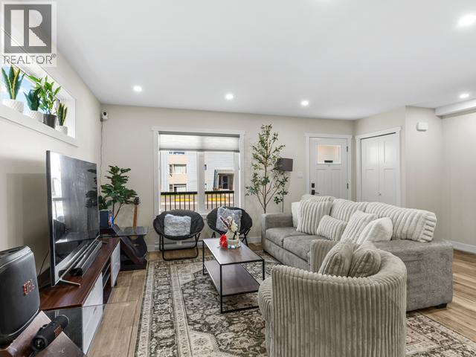
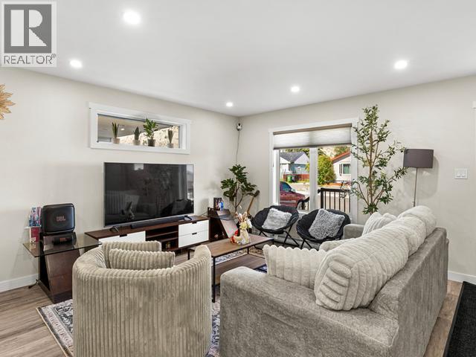
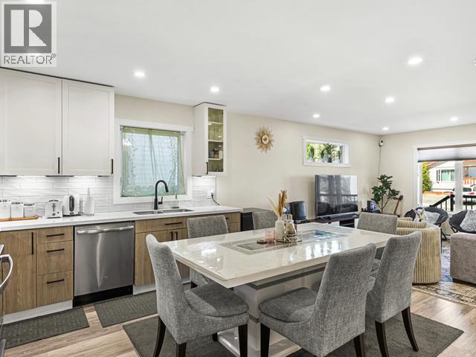
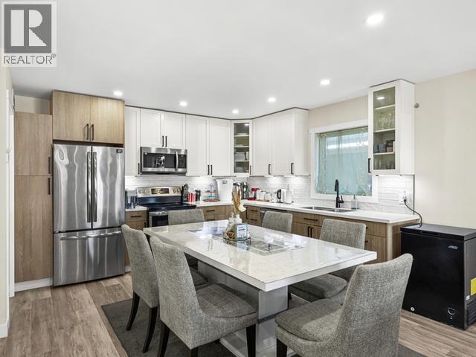
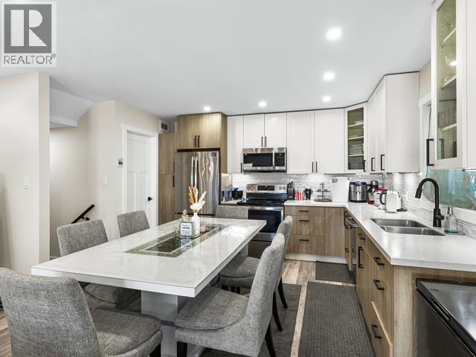
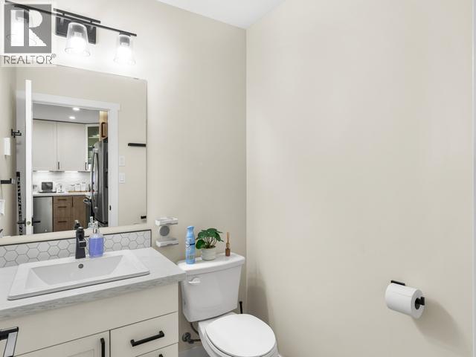
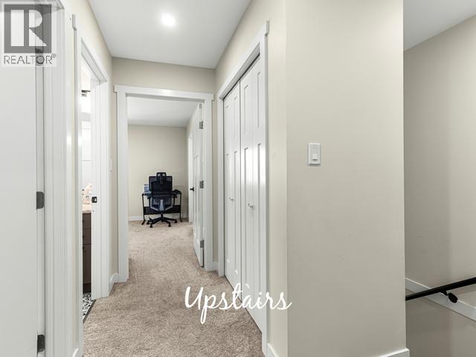
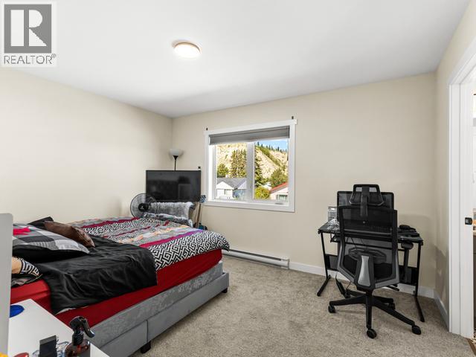
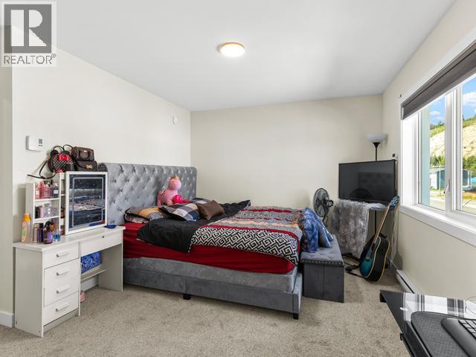
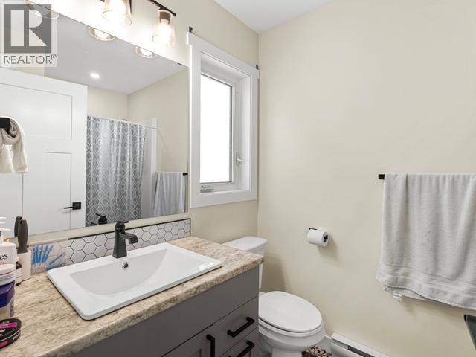
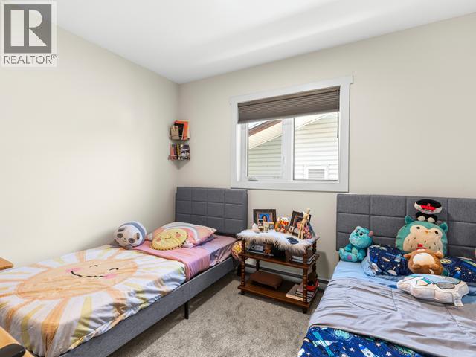
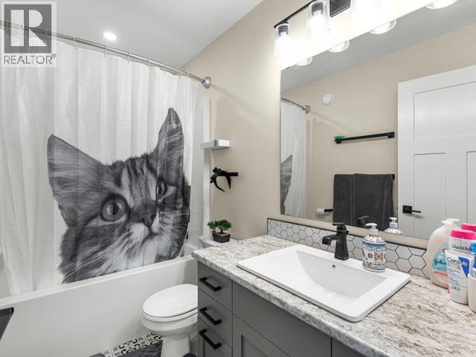
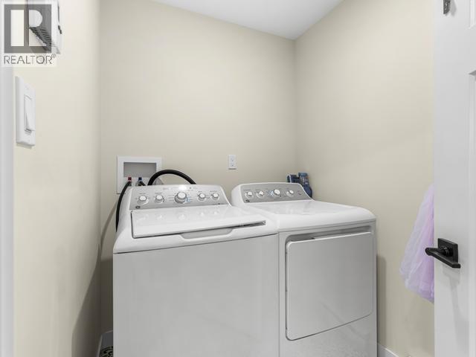
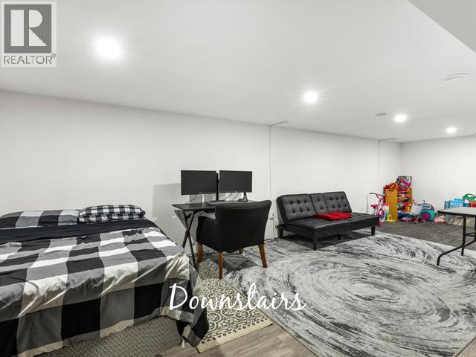
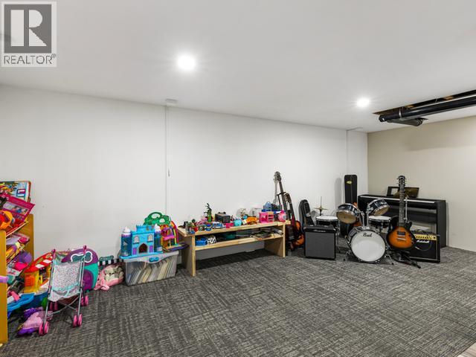
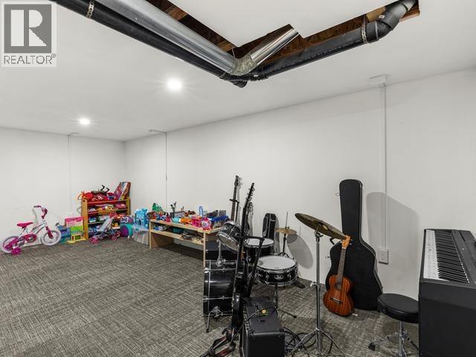
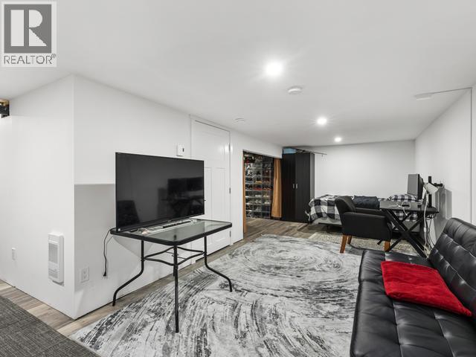
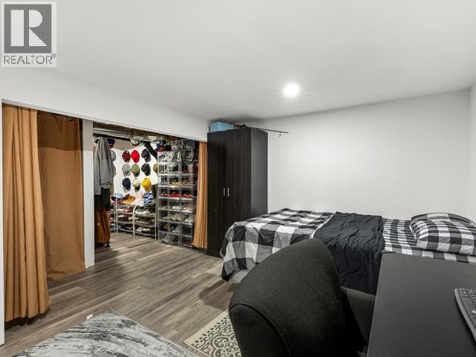
$250 MonthlyQUICK POSSESSION! Welcome to downtown living at A-603 Cook Street! CLICK the VIDEO and take a TOUR today! An excellent opportunity to own an investment property or choose to occupy this gorgeous, turnkey downtown property yourself. Boasting 1,500 sqft of desired living space on 3-floors with 2 bedrooms, 2.5 baths, finished basement & covered Westerly facing front deck. The main floor has a vast amount of natural light thanks to large windows and LED pot lighting; large living room within steps of the covered front deck; spacious contemporary kitchen with hard surface countertops, beautiful cabinets, stainless-steel appliances, vinyl plank flooring and a half-bath. Plush carpeting on both sets of stairs and top floor. Top floor entertainers a large master bedroom w 3pc ensuite, 2nd bedroom, 4pc bath & laundry area; The basement has huge a rec room, large storage area & mechanical room. One designated parking stall w lots of street parking. $250/Monthly Condo Fees. (id:34699)
| MLS® Number | 17553 |
| Property Type | Single Family |
| Features | Irregular Lot Size, Flat Site |
| Structure | Deck |
| Bathroom Total | 3 |
| Bedrooms Total | 2 |
| Appliances | Stove, Refrigerator, Washer, Dishwasher, Dryer, Microwave |
| Constructed Date | 2021 |
| Construction Style Attachment | Attached |
| Fixture | Drapes/window Coverings |
| Size Interior | 1,516 Sqft |
| Type | Row / Townhouse |
| Acreage | No |
| Fence Type | Partially Fenced |
| Size Irregular | 516 |
| Size Total | 516 Sqft |
| Size Total Text | 516 Sqft |
| Soil Type | Stones |
| Level | Type | Length | Width | Dimensions |
|---|---|---|---|---|
| Above | Primary Bedroom | 12 ft ,11 in | 10 ft ,8 in | 12 ft ,11 in x 10 ft ,8 in |
| Above | 4pc Bathroom | Measurements not available | ||
| Above | Bedroom | 10 ft ,4 in | 8 ft ,10 in | 10 ft ,4 in x 8 ft ,10 in |
| Above | Laundry Room | 6 ft ,8 in | 5 ft ,3 in | 6 ft ,8 in x 5 ft ,3 in |
| Above | 3pc Ensuite Bath | Measurements not available | ||
| Basement | Utility Room | 7 ft ,1 in | 5 ft ,1 in | 7 ft ,1 in x 5 ft ,1 in |
| Basement | Storage | 9 ft ,5 in | 8 ft ,11 in | 9 ft ,5 in x 8 ft ,11 in |
| Basement | Recreational, Games Room | 26 ft ,10 in | 9 ft ,8 in | 26 ft ,10 in x 9 ft ,8 in |
| Basement | Recreational, Games Room | 9 ft ,3 in | 8 ft ,4 in | 9 ft ,3 in x 8 ft ,4 in |
| Main Level | Foyer | 8 ft ,1 in | 7 ft ,3 in | 8 ft ,1 in x 7 ft ,3 in |
| Main Level | Living Room | 11 ft ,10 in | 11 ft ,4 in | 11 ft ,10 in x 11 ft ,4 in |
| Main Level | Dining Room | 15 ft | 5 ft | 15 ft x 5 ft |
| Main Level | Kitchen | 12 ft ,6 in | 10 ft ,11 in | 12 ft ,6 in x 10 ft ,11 in |
| Main Level | 2pc Bathroom | Measurements not available |
https://www.realtor.ca/real-estate/30087236/a-603-cook-street-whitehorse

(867) 667-2514
(867) 667-7132
remaxyukon.com/
Contact us for more information

The trademarks REALTOR®, REALTORS®, and the REALTOR® logo are controlled by The Canadian Real Estate Association (CREA) and identify real estate professionals who are members of CREA. The trademarks MLS®, Multiple Listing Service® and the associated logos are owned by The Canadian Real Estate Association (CREA) and identify the quality of services provided by real estate professionals who are members of CREA. The trademark DDF® is owned by The Canadian Real Estate Association (CREA) and identifies CREA's Data Distribution Facility (DDF®)