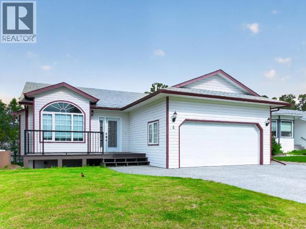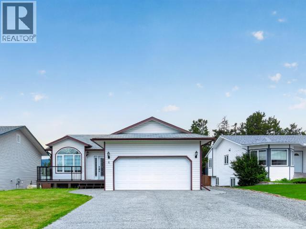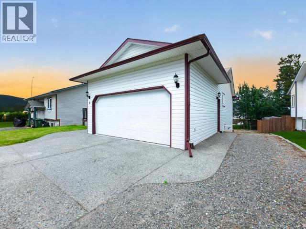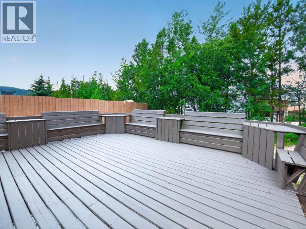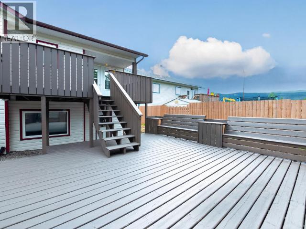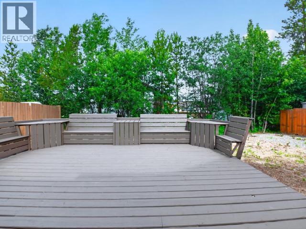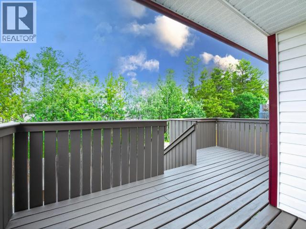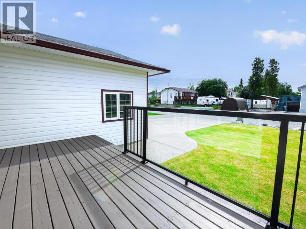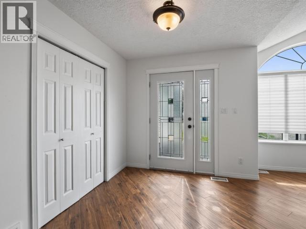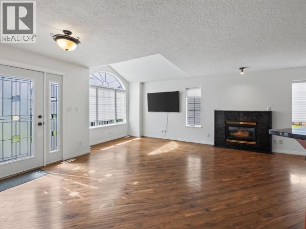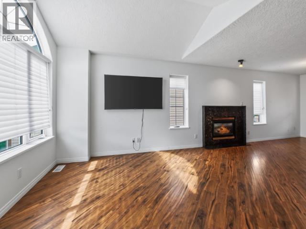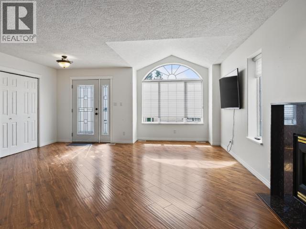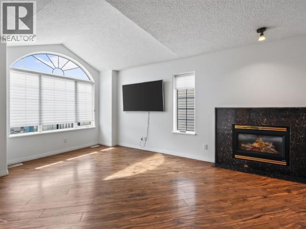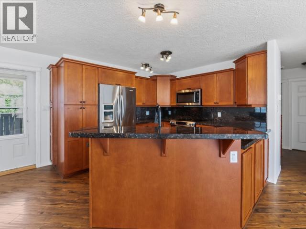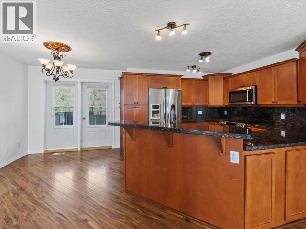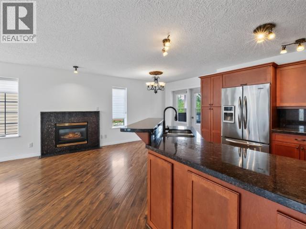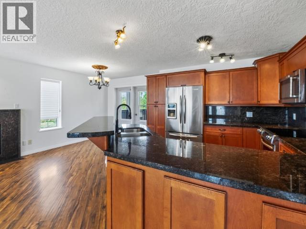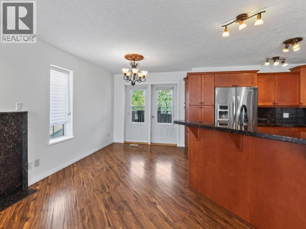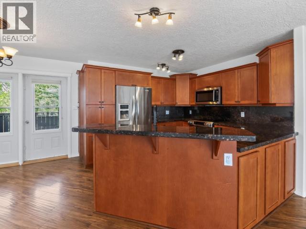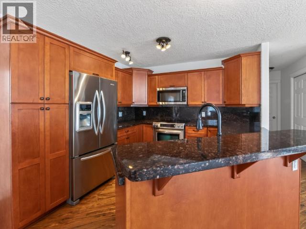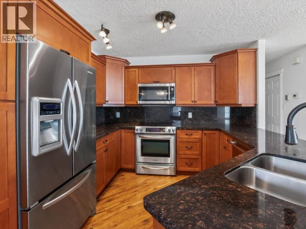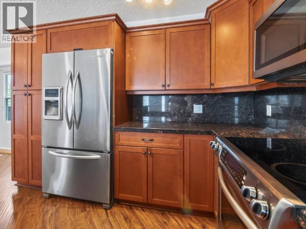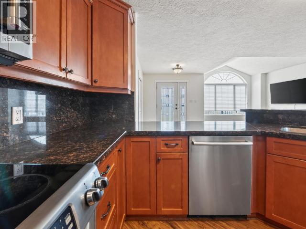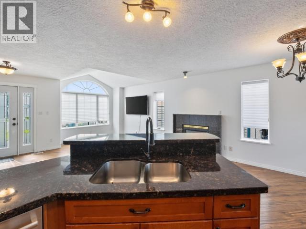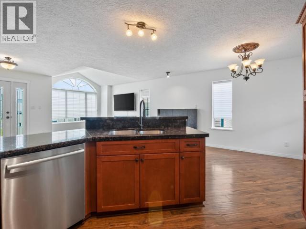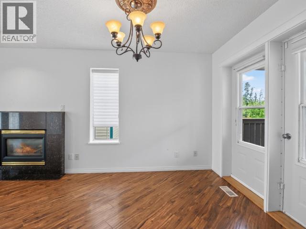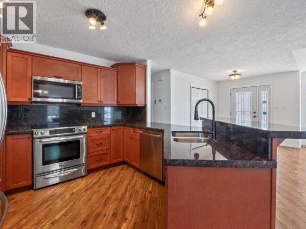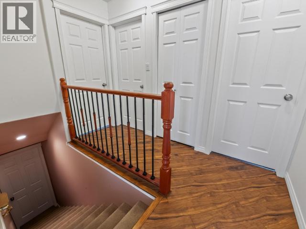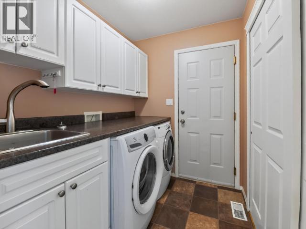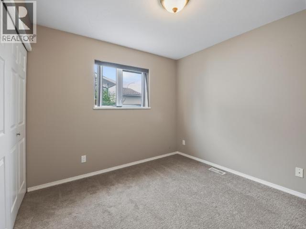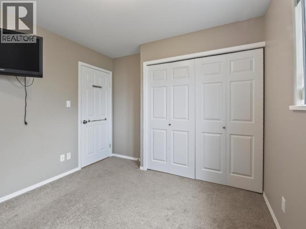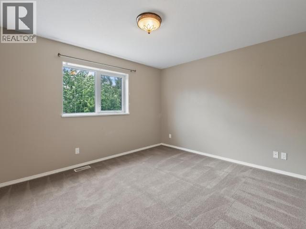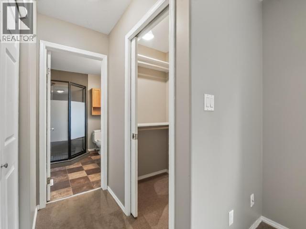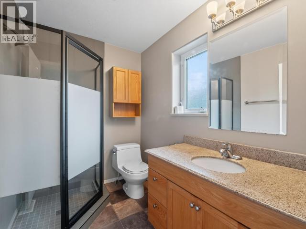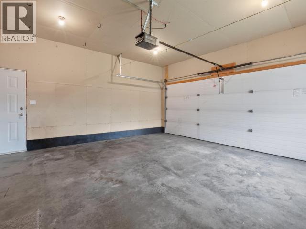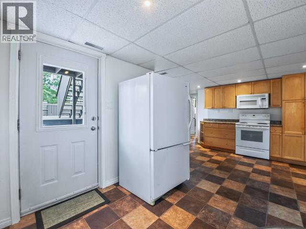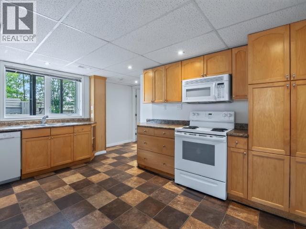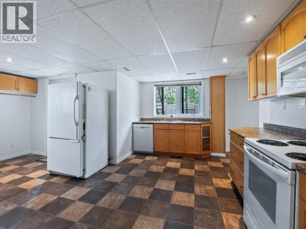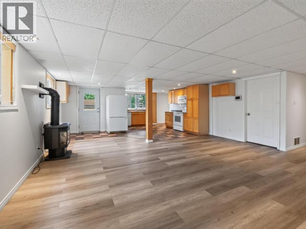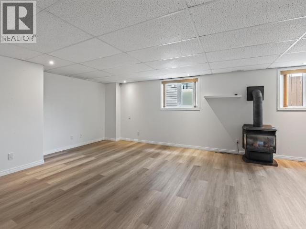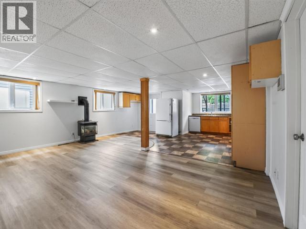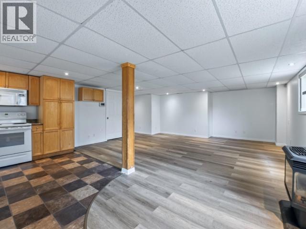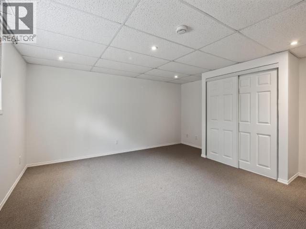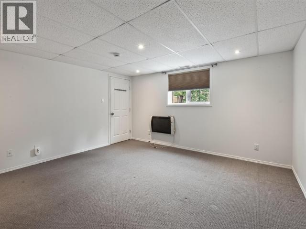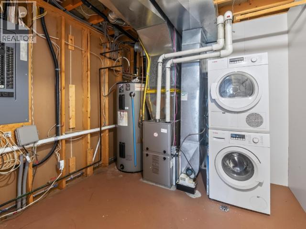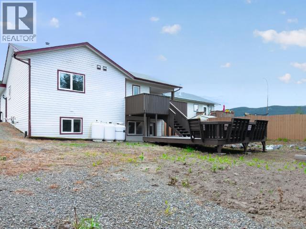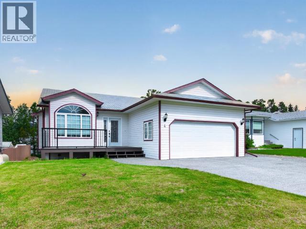
Executive living with built-in income potential! This beautifully upgraded bungalow offers an exceptional blend of style, comfort, and versatility. The main floor features an open-concept design with a stunning custom kitchen complete with granite countertops, stainless steel appliances, breakfast bar, pantry, and upgraded finishes throughout. Relax beside the cozy gas fireplace. The upper level offers 2 bedrooms, including a spacious primary suite with dual closets and a 3-piece ensuite featuring a custom tile shower. Convenient main-floor laundry adds everyday function. The bright walk-out lower level offers a separate 1-bedroom in-law suite with its own entrance and gas fireplace, making it ideal for extended family or an excellent mortgage helper. Enjoy multiple sunny decks with perfect afternoon and evening sun exposure. Exposed aggregate driveway, central vac, custom blinds, attached double garage, plus a propane furnace and hot water tank replaced in 2017. (id:34699)
| MLS® Number | 17512 |
| Property Type | Single Family |
| Bathroom Total | 3 |
| Bedrooms Total | 3 |
| Appliances | Stove, Refrigerator, Dishwasher, Dryer, Microwave |
| Constructed Date | 1999 |
| Construction Style Attachment | Detached |
| Fireplace Fuel | Gas |
| Fireplace Present | Yes |
| Fireplace Type | Conventional |
| Size Interior | 2,204 Sqft |
| Type | House |
| Acreage | No |
| Size Frontage | 54 Ft |
| Size Irregular | 54 X 115 |
| Size Total Text | 54 X 115 |
| Level | Type | Length | Width | Dimensions |
|---|---|---|---|---|
| Basement | Kitchen | 14 ft ,8 in | 9 ft ,7 in | 14 ft ,8 in x 9 ft ,7 in |
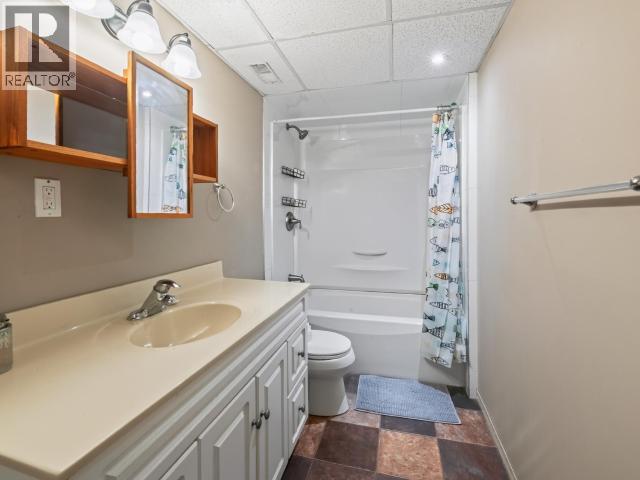
| Basement | 4pc Bathroom | Measurements not available | ||
| Basement | Bedroom | 14 ft ,3 in | 13 ft ,6 in | 14 ft ,3 in x 13 ft ,6 in |
| Basement | Laundry Room | 11 ft ,9 in | 9 ft ,6 in | 11 ft ,9 in x 9 ft ,6 in |
| Basement | Recreational, Games Room | 26 ft ,9 in | 18 ft ,11 in | 26 ft ,9 in x 18 ft ,11 in |
| Main Level | Foyer | 10 ft ,1 in | 6 ft ,1 in | 10 ft ,1 in x 6 ft ,1 in |
| Main Level | Living Room | 12 ft ,1 in | 11 ft ,7 in | 12 ft ,1 in x 11 ft ,7 in |
| Main Level | Dining Room | 11 ft ,7 in | 8 ft ,5 in | 11 ft ,7 in x 8 ft ,5 in |
| Main Level | Kitchen | 11 ft ,5 in | 10 ft ,2 in | 11 ft ,5 in x 10 ft ,2 in |
| Main Level | Primary Bedroom | 18 ft ,8 in | 10 ft ,10 in | 18 ft ,8 in x 10 ft ,10 in |
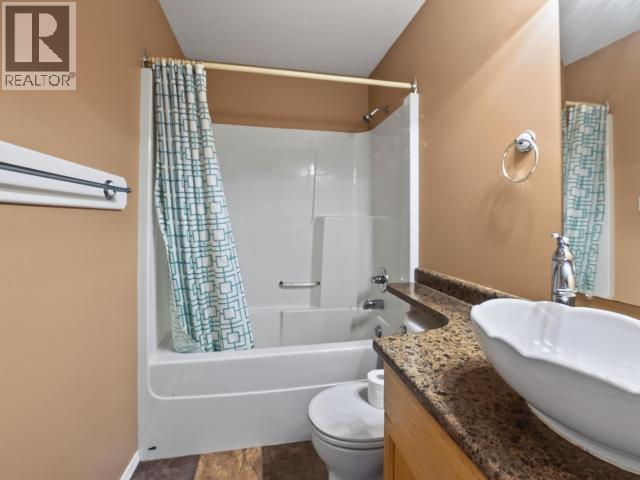
| Main Level | 4pc Bathroom | Measurements not available | ||
| Main Level | 3pc Ensuite Bath | Measurements not available | ||
| Main Level | Bedroom | 10 ft ,8 in | 9 ft ,10 in | 10 ft ,8 in x 9 ft ,10 in |
| Main Level | Laundry Room | 7 ft ,2 in | 6 ft | 7 ft ,2 in x 6 ft |
https://www.realtor.ca/real-estate/30040236/4-ruby-lane-whitehorse

(867) 667-2514
(867) 667-7132
remaxyukon.com/
Contact us for more information

The trademarks REALTOR®, REALTORS®, and the REALTOR® logo are controlled by The Canadian Real Estate Association (CREA) and identify real estate professionals who are members of CREA. The trademarks MLS®, Multiple Listing Service® and the associated logos are owned by The Canadian Real Estate Association (CREA) and identify the quality of services provided by real estate professionals who are members of CREA. The trademark DDF® is owned by The Canadian Real Estate Association (CREA) and identifies CREA's Data Distribution Facility (DDF®)