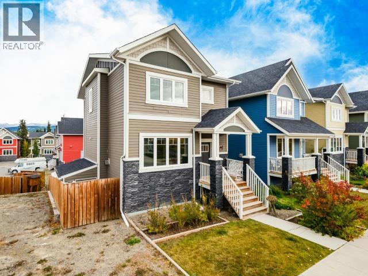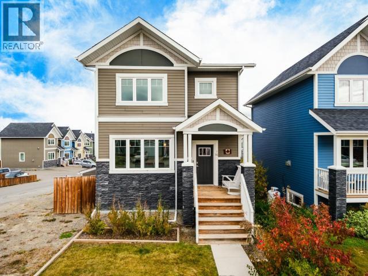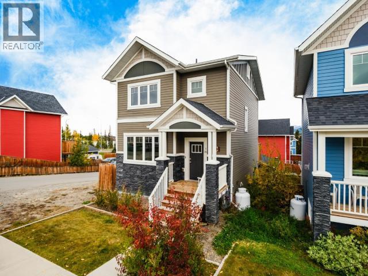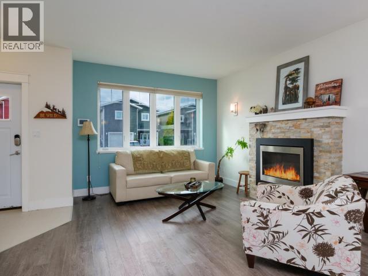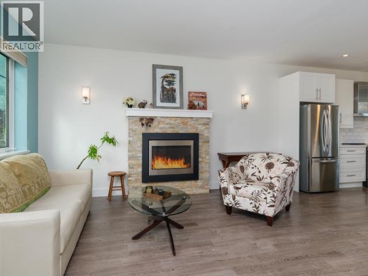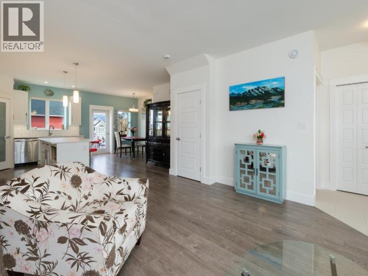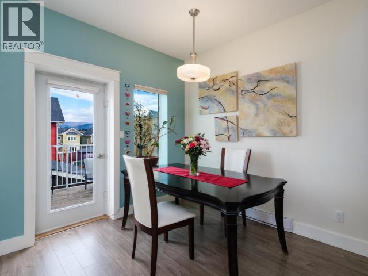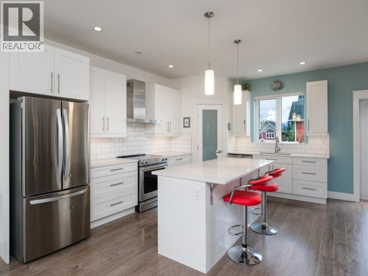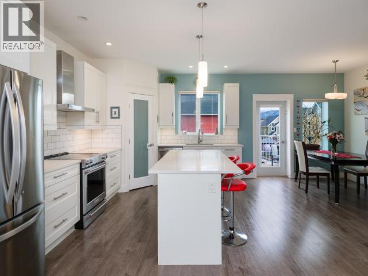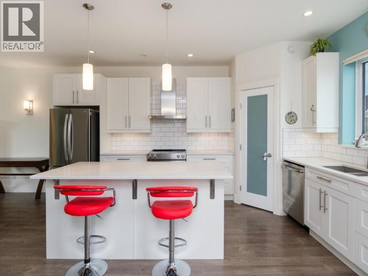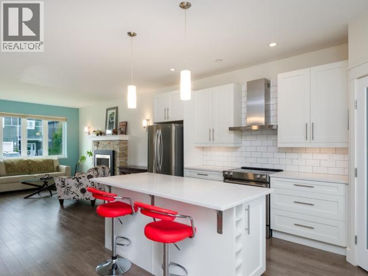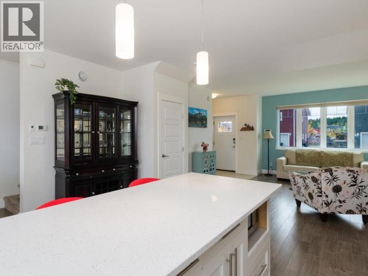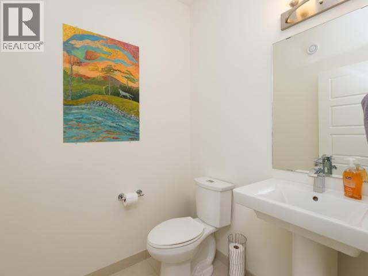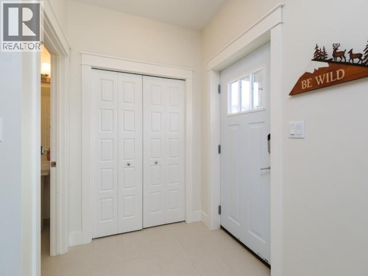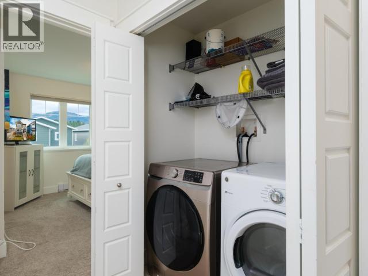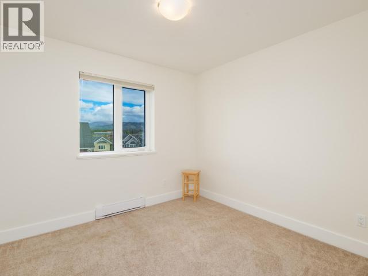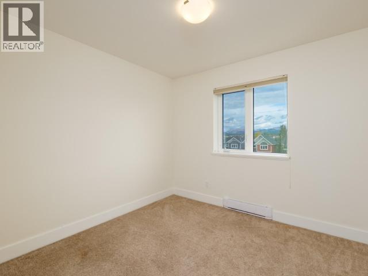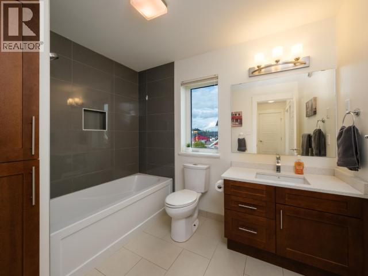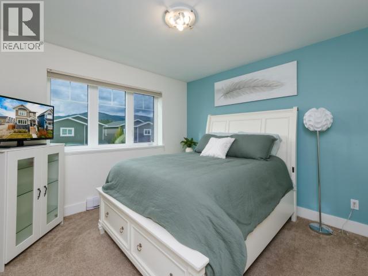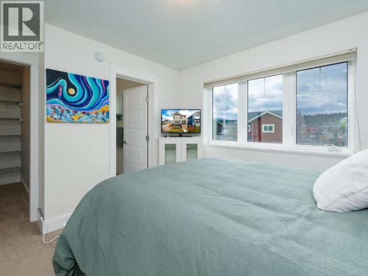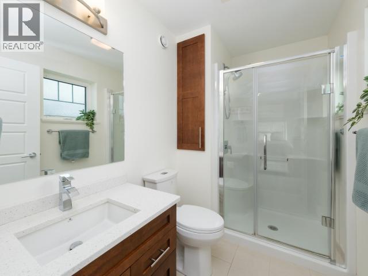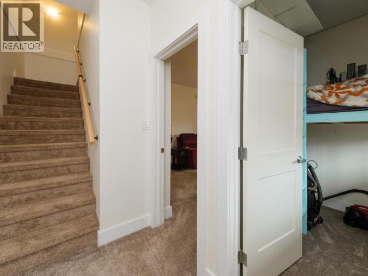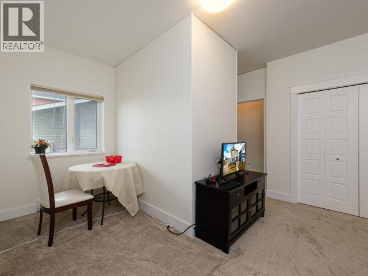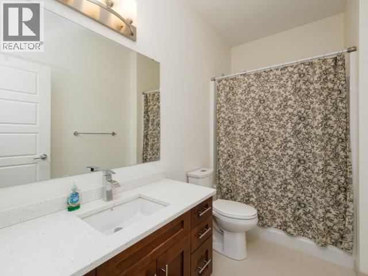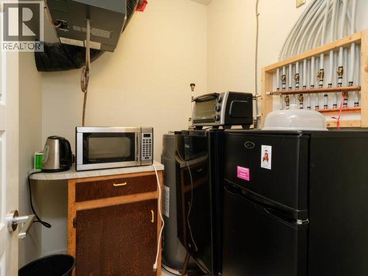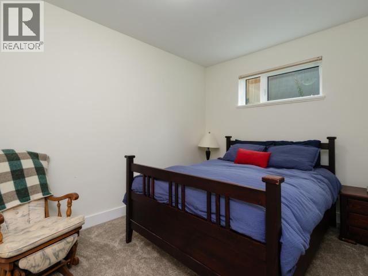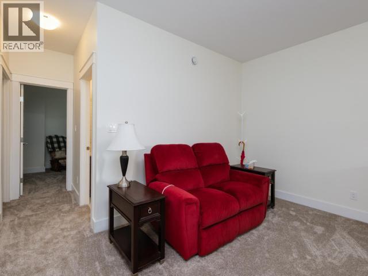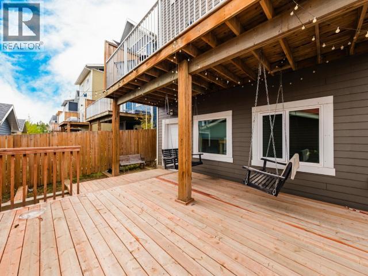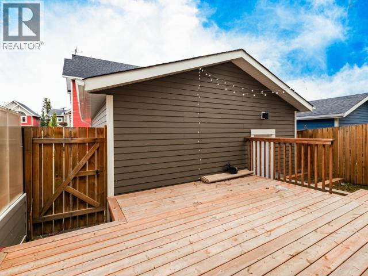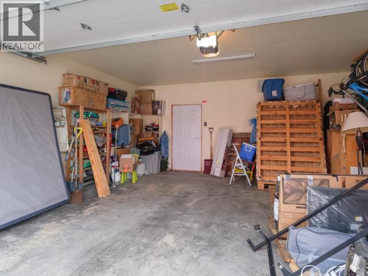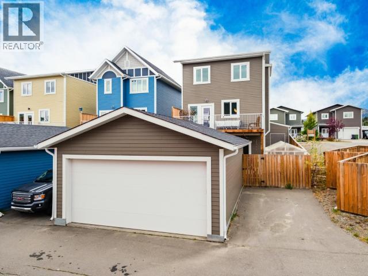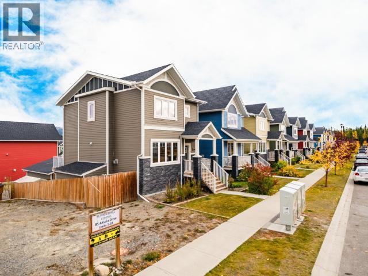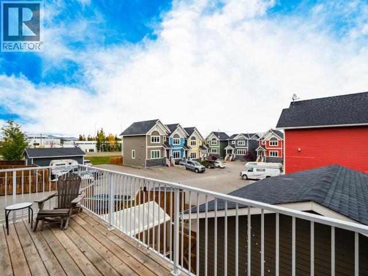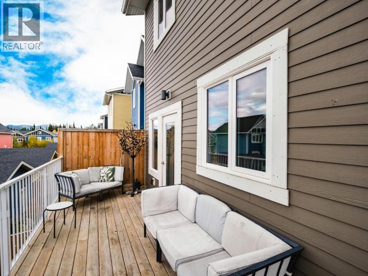
This well-maintained home offers a modern architectural style and an open concept feel across three levels. Built in 2014, the residence spans 2,115 square feet of finished space and features a neutral color palette that enhances the bright natural light streaming through large windows. The interior layout includes four bedrooms and four bathrooms, with a combination of hardwood, laminate, tile, and carpet flooring throughout. The kitchen is designed for both functionality and entertaining, highlighted by a convenient kitchen island and designated dining area all open to the living room. Parking is provided in the back as well as a double detached garage, and a storage shed is included for extra utility. The home presents a clean, spacious feel with a well-presented condition, making it a practical and appealing option for those seeking a contemporary residence in a desirable location. (id:34699)
| MLS® Number | 17730 |
| Property Type | Single Family |
| Storage Type | Storage Shed |
| Bathroom Total | 4 |
| Bedrooms Total | 4 |
| Appliances | Stove, Refrigerator, Washer, Dishwasher, Dryer, Microwave |
| Constructed Date | 2014 |
| Construction Style Attachment | Detached |
| Fireplace Fuel | Gas |
| Fireplace Present | Yes |
| Fireplace Type | Conventional |
| Size Interior | 2,115 Sqft |
| Type | House |
| Acreage | No |
| Level | Type | Length | Width | Dimensions |
|---|---|---|---|---|
| Above | Primary Bedroom | 12 ft ,9 in | 11 ft | 12 ft ,9 in x 11 ft |
| Above | 4pc Bathroom | Measurements not available | ||
| Above | Bedroom | 10 ft ,2 in | 11 ft ,7 in | 10 ft ,2 in x 11 ft ,7 in |
| Above | Storage | 7 ft ,6 in | 5 ft ,5 in | 7 ft ,6 in x 5 ft ,5 in |
| Above | Bedroom | 10 ft | 11 ft ,7 in | 10 ft x 11 ft ,7 in |
| Above | 4pc Bathroom | Measurements not available | ||
| Above | Laundry Room | 3 ft ,1 in | 5 ft ,3 in | 3 ft ,1 in x 5 ft ,3 in |
| Basement | Foyer | 5 ft ,2 in | 7 ft ,7 in | 5 ft ,2 in x 7 ft ,7 in |
| Basement | Living Room | 15 ft ,1 in | 16 ft ,4 in | 15 ft ,1 in x 16 ft ,4 in |
| Basement | 4pc Bathroom | Measurements not available | ||
| Basement | Bedroom | 13 ft ,8 in | 9 ft ,11 in | 13 ft ,8 in x 9 ft ,11 in |
| Basement | Storage | 6 ft ,6 in | 5 ft ,4 in | 6 ft ,6 in x 5 ft ,4 in |
| Basement | Storage | 6 ft ,6 in | 5 ft ,6 in | 6 ft ,6 in x 5 ft ,6 in |
| Main Level | Foyer | 6 ft ,9 in | 5 ft ,5 in | 6 ft ,9 in x 5 ft ,5 in |
| Main Level | Living Room | 14 ft ,8 in | 16 ft ,11 in | 14 ft ,8 in x 16 ft ,11 in |
| Main Level | Dining Room | 6 ft ,6 in | 9 ft ,3 in | 6 ft ,6 in x 9 ft ,3 in |
| Main Level | Kitchen | 17 ft | 15 ft ,7 in | 17 ft x 15 ft ,7 in |
| Main Level | 2pc Bathroom | Measurements not available |
https://www.realtor.ca/real-estate/30340945/3-85-aksala-drive-whitehorse

(867) 667-2514
(867) 667-7132
remaxyukon.com/
Contact us for more information

The trademarks REALTOR®, REALTORS®, and the REALTOR® logo are controlled by The Canadian Real Estate Association (CREA) and identify real estate professionals who are members of CREA. The trademarks MLS®, Multiple Listing Service® and the associated logos are owned by The Canadian Real Estate Association (CREA) and identify the quality of services provided by real estate professionals who are members of CREA. The trademark DDF® is owned by The Canadian Real Estate Association (CREA) and identifies CREA's Data Distribution Facility (DDF®)