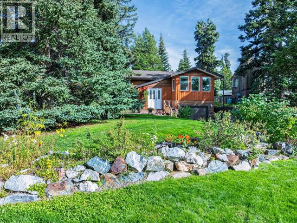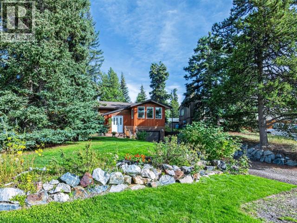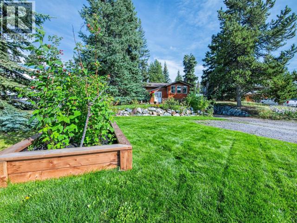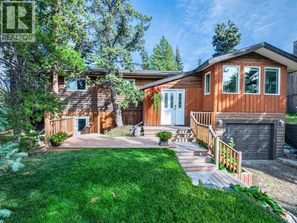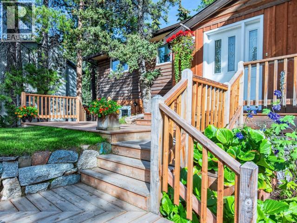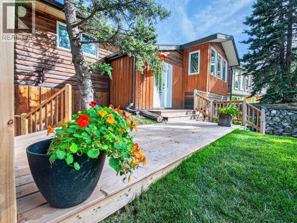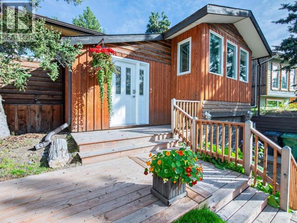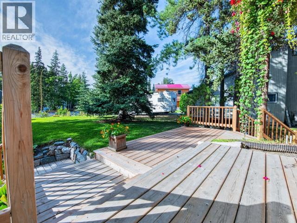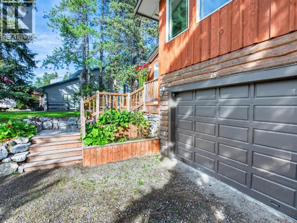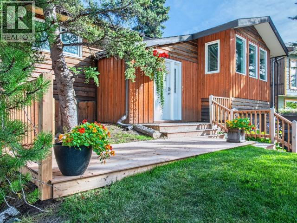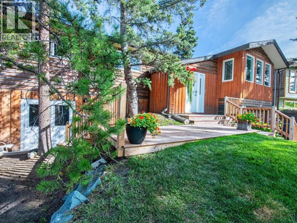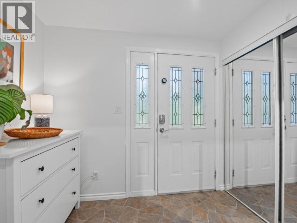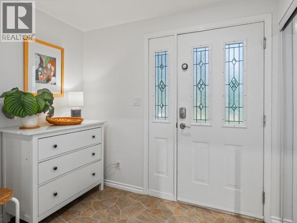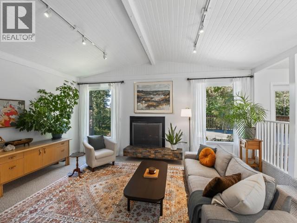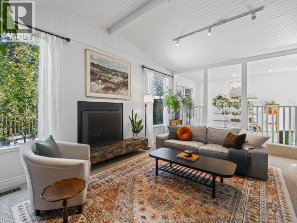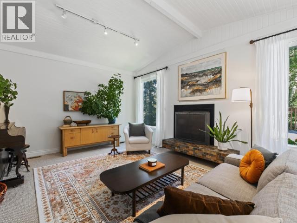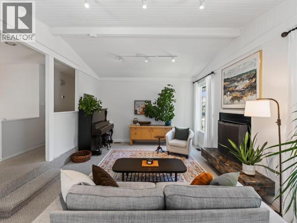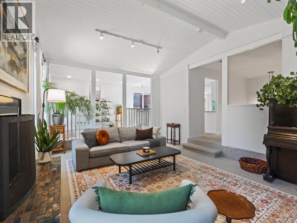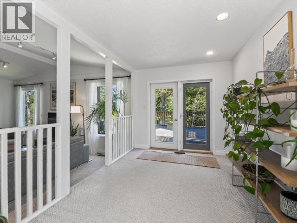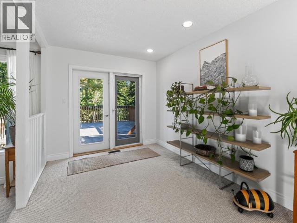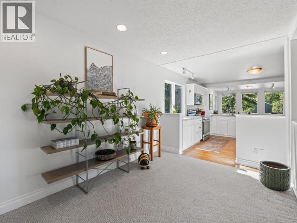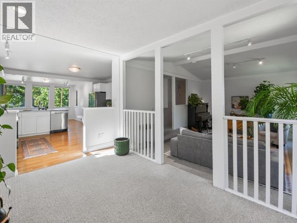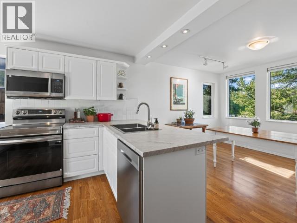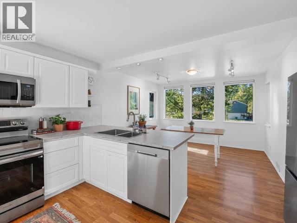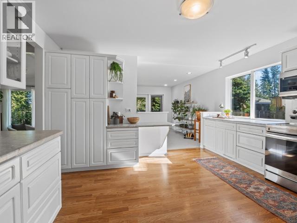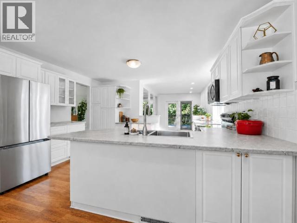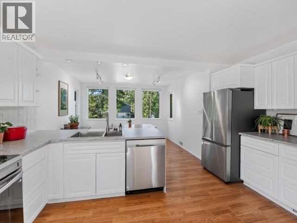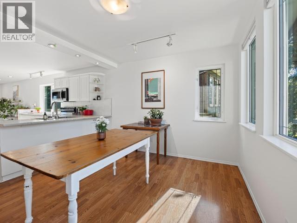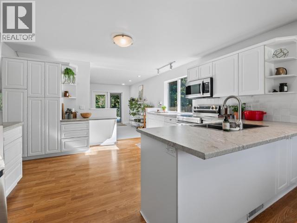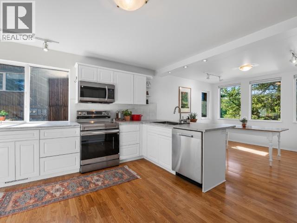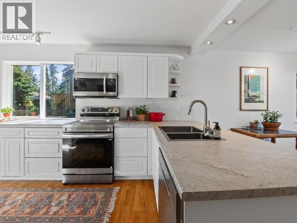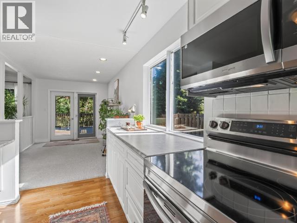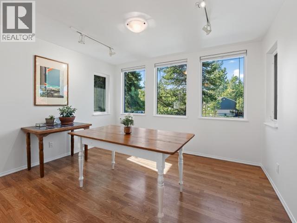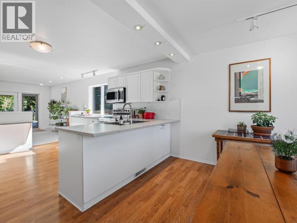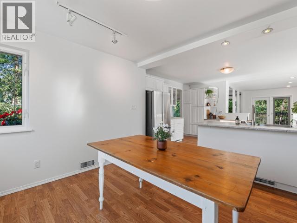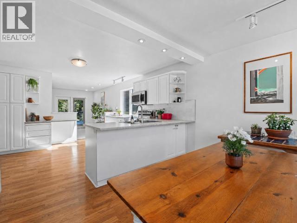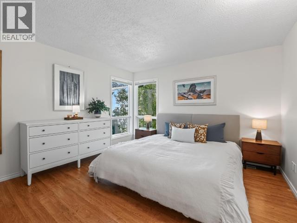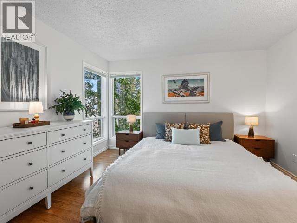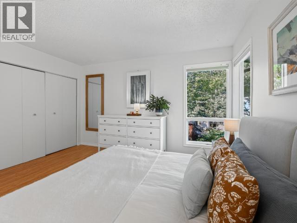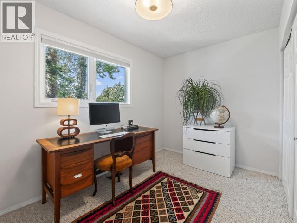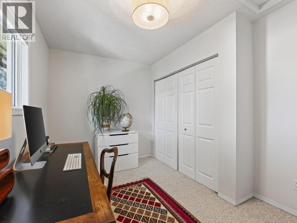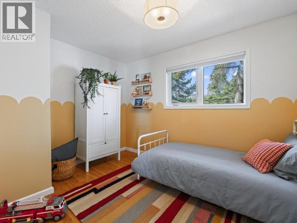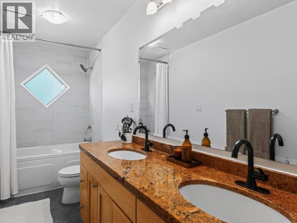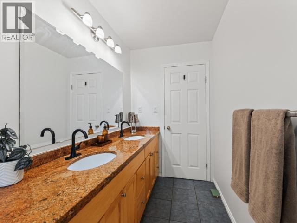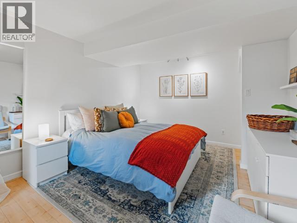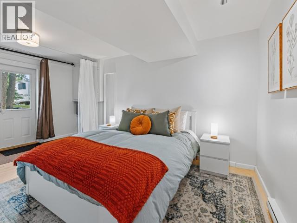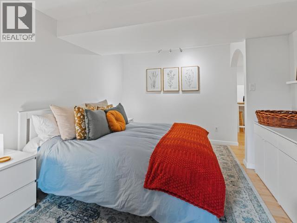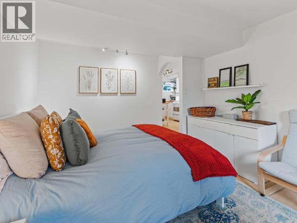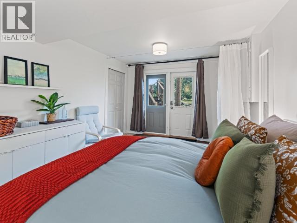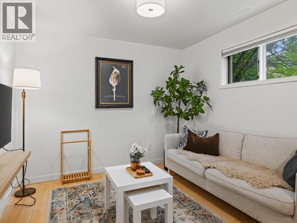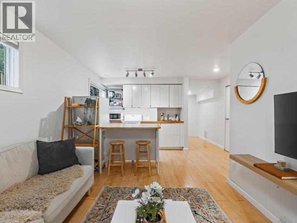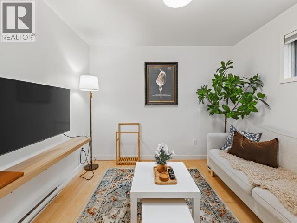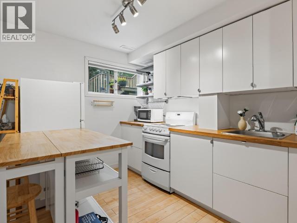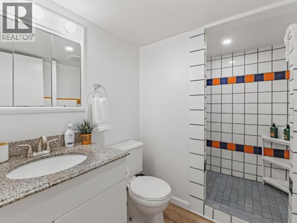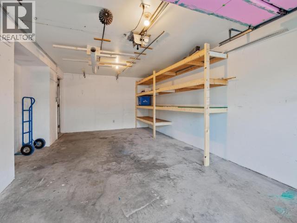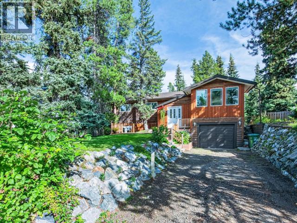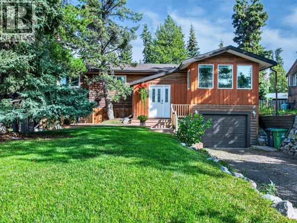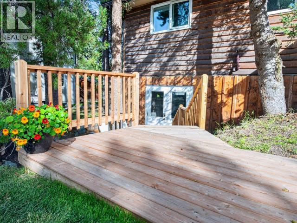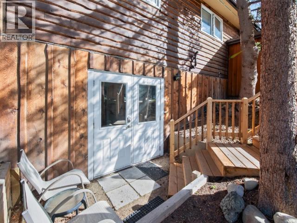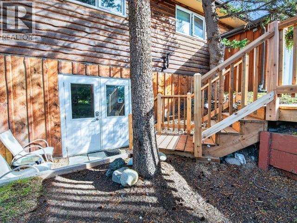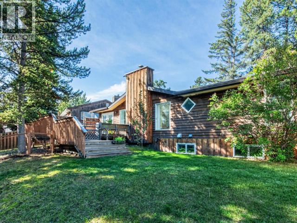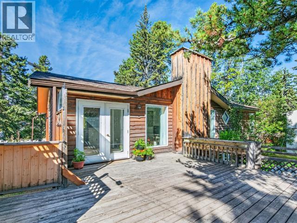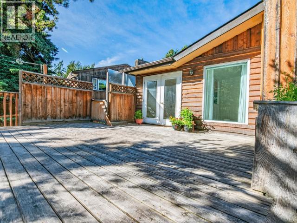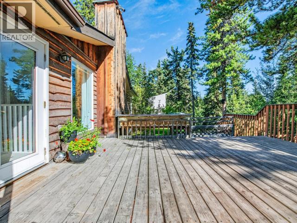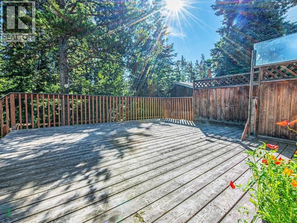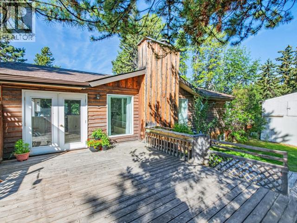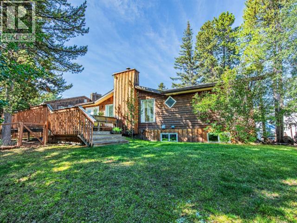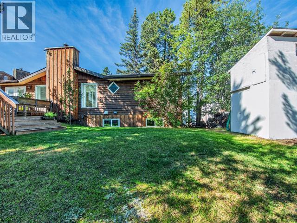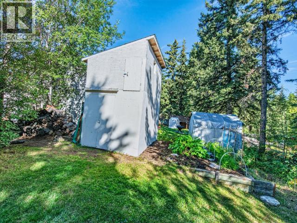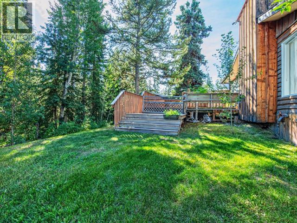
Welcome home to this beautifully updated bi-level, perfectly positioned on a stunning mature lot. The main living space is airy, bright and inviting. Highlighted by soaring cathedral ceilings, a cozy wood fireplace and impressive mountain views from the gorgeous living room. Fresh updates throughout include new kitchen counters, brand-new stainless steel appliances and fresh paint, giving the home a bright, move-in-ready feel. Three comfortable bedrooms complete the main level, while triple-pane windows, a newer roof and propane furnace add comfort, efficiency and peace of mind. Lower level boasts a, separately contained one-bedroom legal suite offering excellent flexibility for rental income, extended family or guests. The beautifully landscaped yard features a spacious tiered rear deck, front patio, while the single attached garage and RV parking provide plenty of room for vehicles and toys. Situated in a peaceful neighbourhood, this is the one you've been waiting for. (id:34699)
| MLS® Number | 17676 |
| Property Type | Single Family |
| Features | Irregular Lot Size, Flat Site, Hilly |
| Storage Type | Storage Shed |
| Structure | Patio(s), Deck |
| Bathroom Total | 2 |
| Bedrooms Total | 4 |
| Appliances | Stove, Refrigerator, Washer, Dishwasher, Dryer, Microwave |
| Constructed Date | 1979 |
| Construction Style Attachment | Detached |
| Fireplace Fuel | Wood |
| Fireplace Present | Yes |
| Fireplace Type | Conventional |
| Size Interior | 2,351 Sqft |
| Type | House |
| Acreage | No |
| Landscape Features | Lawn |
| Size Irregular | 8790 |
| Size Total | 8790 Sqft |
| Size Total Text | 8790 Sqft |
| Level | Type | Length | Width | Dimensions |
|---|---|---|---|---|
| Above | Living Room | 18 ft ,8 in | 13 ft ,7 in | 18 ft ,8 in x 13 ft ,7 in |
| Above | Dining Room | 12 ft | 10 ft ,6 in | 12 ft x 10 ft ,6 in |
| Above | Kitchen | 14 ft | 13 ft ,5 in | 14 ft x 13 ft ,5 in |
| Above | Primary Bedroom | 13 ft ,7 in | 12 ft ,6 in | 13 ft ,7 in x 12 ft ,6 in |
| Above | 5pc Bathroom | Measurements not available | ||
| Above | Bedroom | 12 ft ,8 in | 8 ft ,11 in | 12 ft ,8 in x 8 ft ,11 in |
| Above | Bedroom | 11 ft | 8 ft ,10 in | 11 ft x 8 ft ,10 in |
| Above | Other | 12 ft ,7 in | 8 ft ,7 in | 12 ft ,7 in x 8 ft ,7 in |
| Basement | Bedroom | 16 ft | 11 ft ,1 in | 16 ft x 11 ft ,1 in |
| Basement | Kitchen | 9 ft | 8 ft ,1 in | 9 ft x 8 ft ,1 in |
| Basement | Recreational, Games Room | 10 ft | 9 ft ,8 in | 10 ft x 9 ft ,8 in |
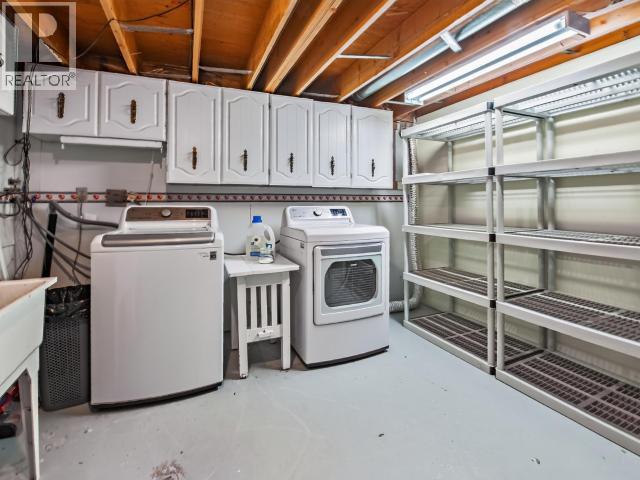
| Basement | Laundry Room | 14 ft ,11 in | 12 ft ,1 in | 14 ft ,11 in x 12 ft ,1 in |
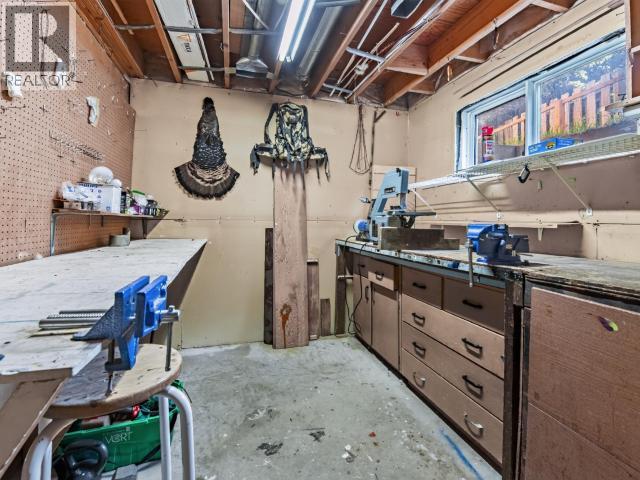
| Basement | Storage | 13 ft ,3 in | 8 ft ,9 in | 13 ft ,3 in x 8 ft ,9 in |
| Basement | Utility Room | 12 ft ,8 in | 12 ft ,3 in | 12 ft ,8 in x 12 ft ,3 in |
| Main Level | Foyer | 9 ft ,11 in | 9 ft ,3 in | 9 ft ,11 in x 9 ft ,3 in |
https://www.realtor.ca/real-estate/30242681/15-balsam-crescent-whitehorse

(867) 667-2514
(867) 667-7132
remaxyukon.com/
Contact us for more information

The trademarks REALTOR®, REALTORS®, and the REALTOR® logo are controlled by The Canadian Real Estate Association (CREA) and identify real estate professionals who are members of CREA. The trademarks MLS®, Multiple Listing Service® and the associated logos are owned by The Canadian Real Estate Association (CREA) and identify the quality of services provided by real estate professionals who are members of CREA. The trademark DDF® is owned by The Canadian Real Estate Association (CREA) and identifies CREA's Data Distribution Facility (DDF®)