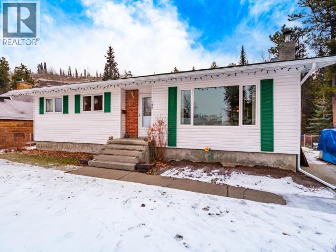
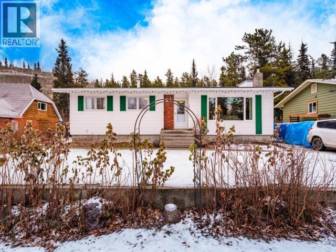
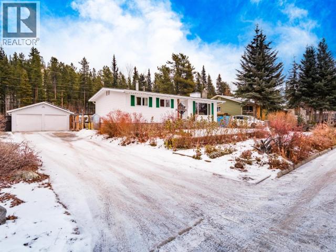
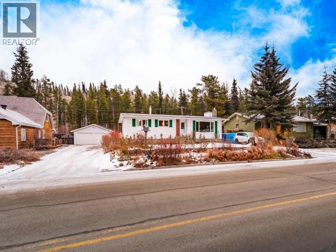
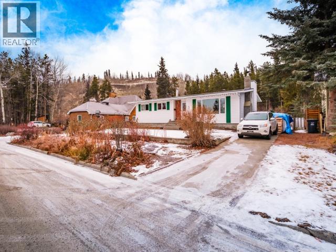
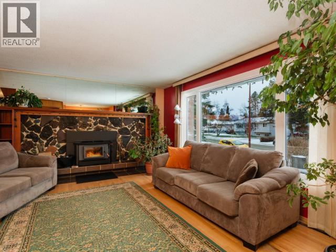
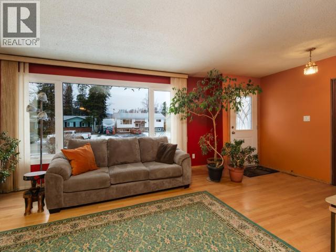
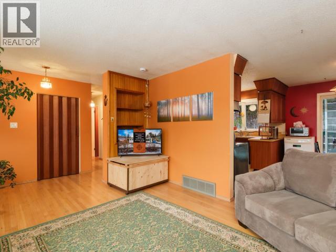
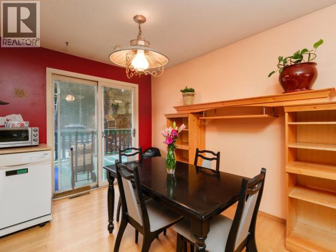
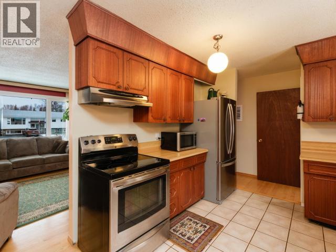
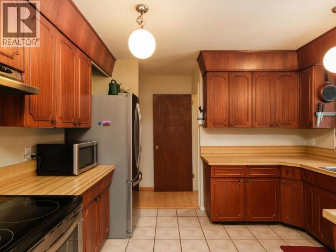
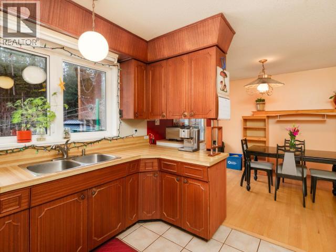
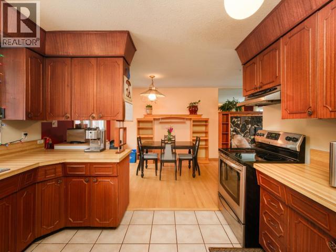
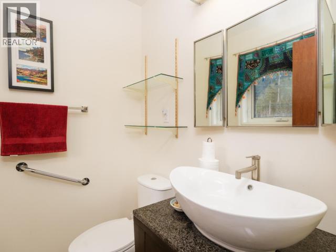
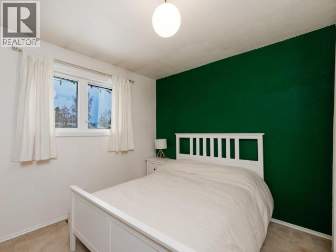
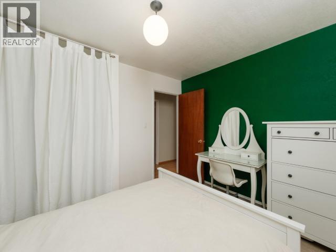
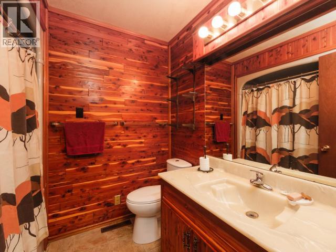
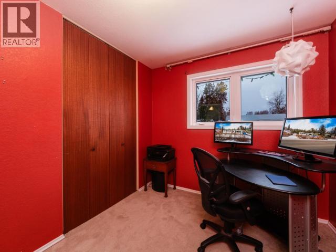
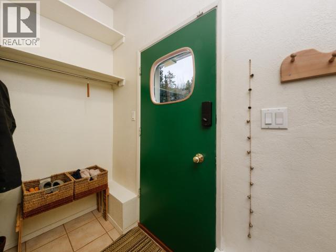
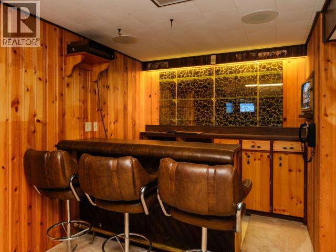
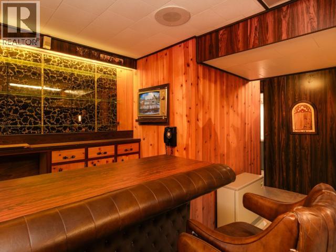
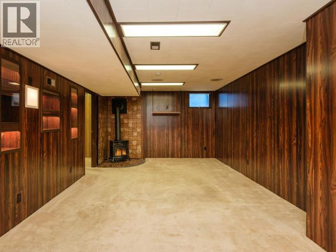
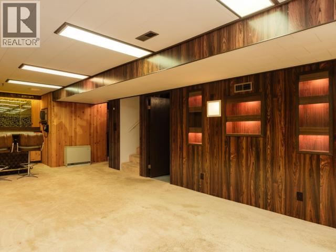
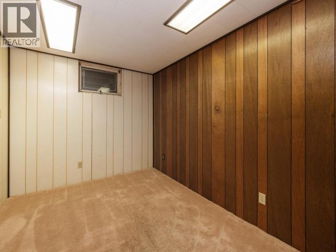
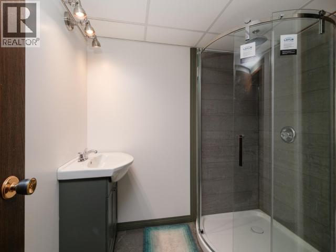
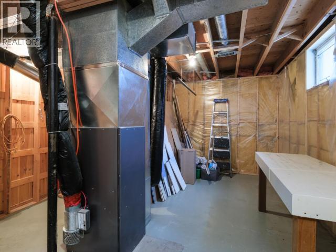
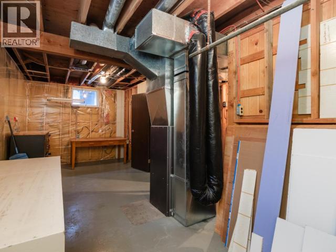
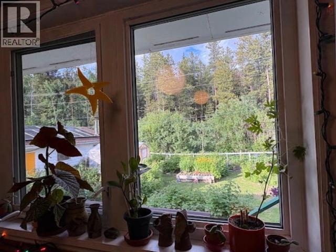
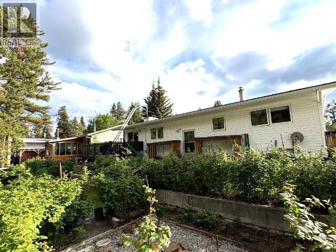
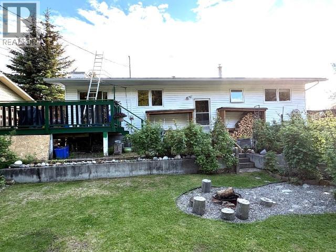
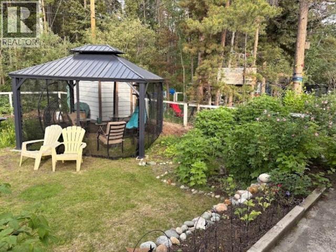
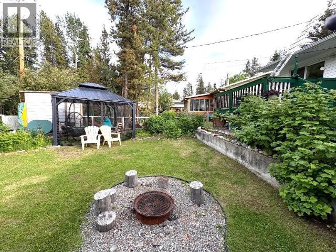
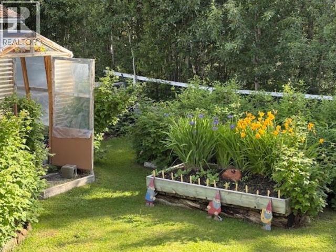
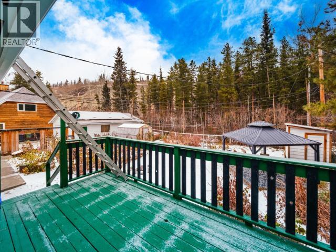
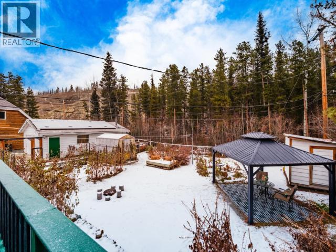
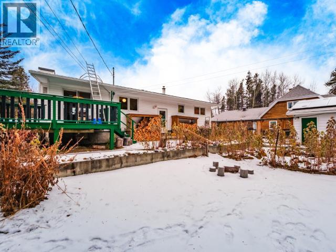
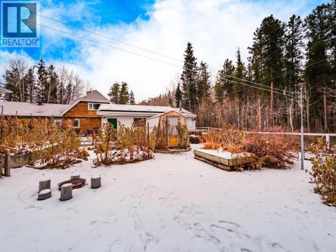
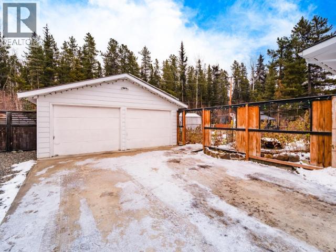
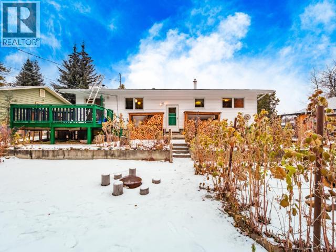
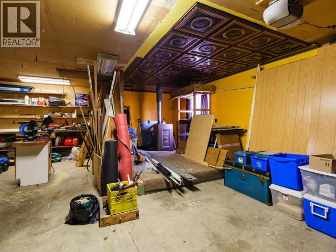
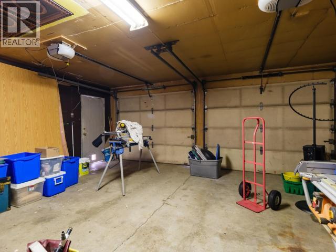
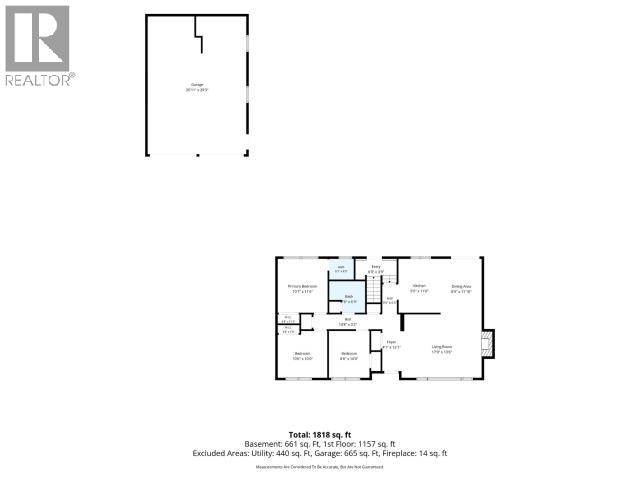
Welcome to this charming 3 bed, 2.5 bath bungalow, ideally situated on greenspace in the heart of Riverdale. Offering an exceptional combination of location, outdoor living, and future potential, this home is a wonderful opportunity for families looking to put down roots and make a space their own. One of the standout features is the lovely 9,407 sq. ft. yard, with established gardens, a greenhouse, fire pit, and gazebo! Inside, the functional family-friendly layout features all three bedrooms on the main floor, while the spacious basement offers a large rec room, 3rd bathroom, guest room, workshop and plenty of opportunity for future renovations to suit your needs and vision. Completing the package are two paved driveways and double detached garage, providing ample parking and storage. Recent upgrades include a new blaze king fireplace, triple pane picture window and exterior door, all ensuring you're warm and cozy this winter. Don't miss out! Contact your realtor today. (id:34699)
| MLS® Number | 17797 |
| Property Type | Single Family |
| Features | Flat Site, Medium Bush |
| Storage Type | Storage Shed |
| Bathroom Total | 3 |
| Bedrooms Total | 3 |
| Appliances | Stove, Refrigerator, Washer, Dishwasher, Dryer, Microwave |
| Constructed Date | 1970 |
| Construction Style Attachment | Detached |
| Fireplace Fuel | Wood |
| Fireplace Present | Yes |
| Fireplace Type | Conventional |
| Size Interior | 2,314 Sqft |
| Type | House |
| Acreage | No |
| Fence Type | Partially Fenced |
| Size Irregular | 9407 |
| Size Total | 9407 Sqft |
| Size Total Text | 9407 Sqft |
| Level | Type | Length | Width | Dimensions |
|---|---|---|---|---|
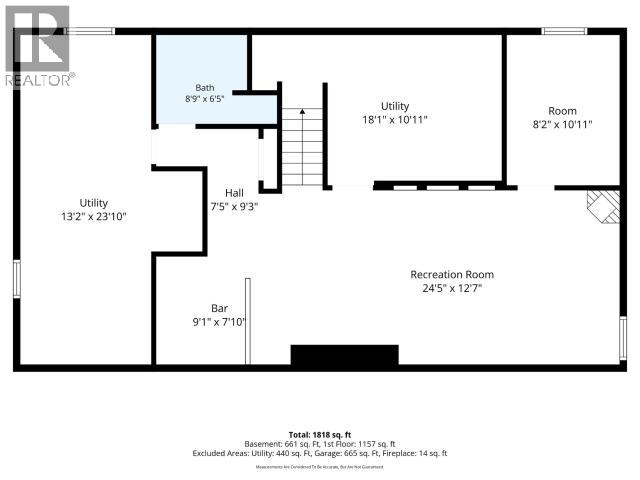
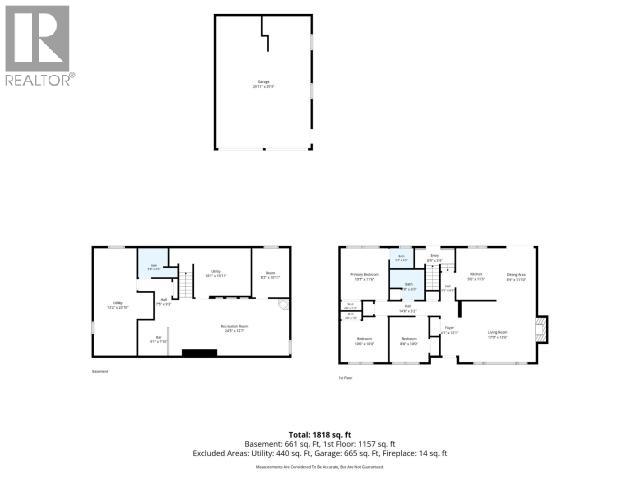
| Basement | Recreational, Games Room | 24 ft ,5 in | 12 ft ,7 in | 24 ft ,5 in x 12 ft ,7 in |
| Basement | 3pc Bathroom | Measurements not available | ||
| Basement | Den | 8 ft ,2 in | 10 ft ,11 in | 8 ft ,2 in x 10 ft ,11 in |
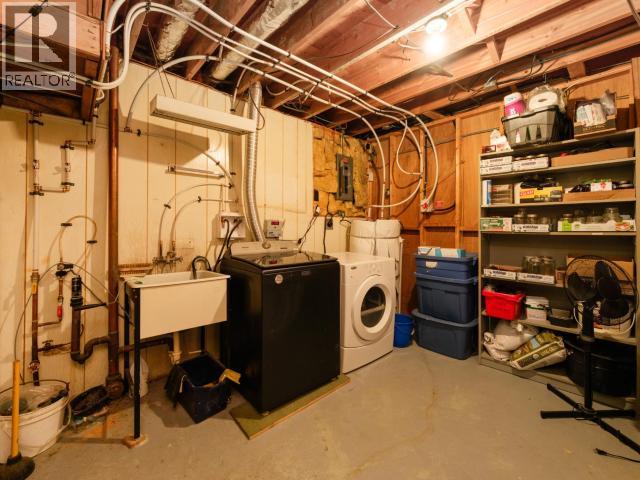
| Basement | Laundry Room | 18 ft ,1 in | 10 ft ,11 in | 18 ft ,1 in x 10 ft ,11 in |
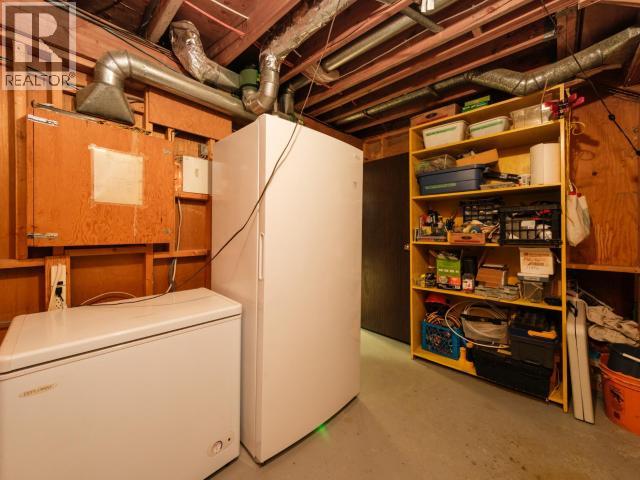
| Basement | Utility Room | 13 ft ,2 in | 23 ft ,10 in | 13 ft ,2 in x 23 ft ,10 in |
| Main Level | Foyer | 4 ft ,1 in | 12 ft ,1 in | 4 ft ,1 in x 12 ft ,1 in |
| Main Level | Living Room | 17 ft | 13 ft ,6 in | 17 ft x 13 ft ,6 in |
| Main Level | Dining Room | 8 ft ,9 in | 11 ft ,10 in | 8 ft ,9 in x 11 ft ,10 in |
| Main Level | Kitchen | 9 ft | 11 ft ,6 in | 9 ft x 11 ft ,6 in |
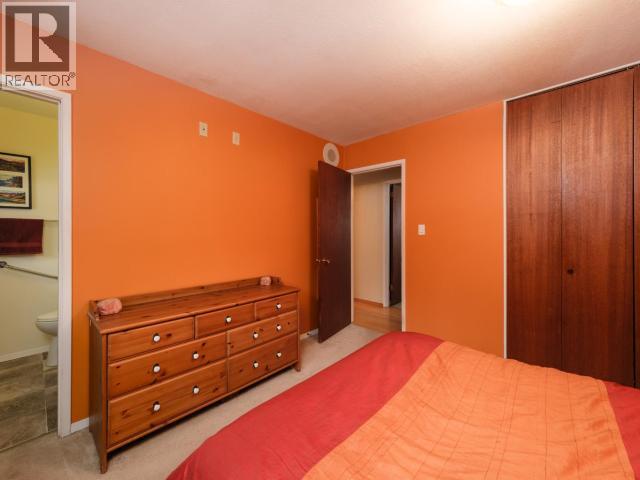
| Main Level | Primary Bedroom | 10 ft ,7 in | 11 ft ,6 in | 10 ft ,7 in x 11 ft ,6 in |
| Main Level | 2pc Bathroom | Measurements not available | ||
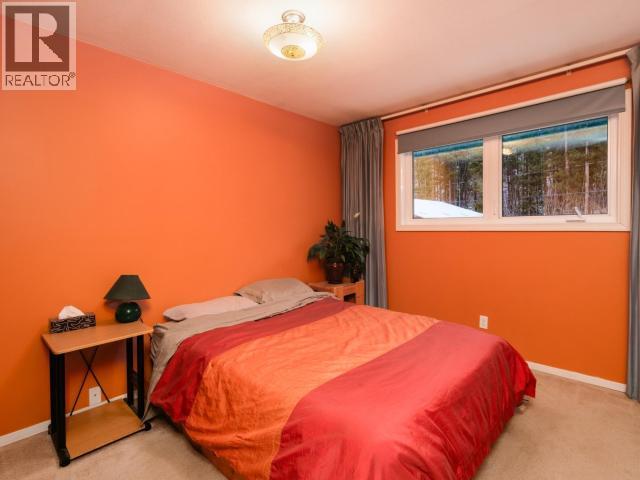
| Main Level | Bedroom | 10 ft ,6 in | 10 ft | 10 ft ,6 in x 10 ft |
| Main Level | Bedroom | 8 ft ,8 in | 10 ft | 8 ft ,8 in x 10 ft |
| Main Level | 4pc Bathroom | Measurements not available |
https://www.realtor.ca/real-estate/30503963/108-alsek-road-whitehorse
(867) 667-2514
(867) 667-7132
remaxyukon.com/
Contact us for more information

The trademarks REALTOR®, REALTORS®, and the REALTOR® logo are controlled by The Canadian Real Estate Association (CREA) and identify real estate professionals who are members of CREA. The trademarks MLS®, Multiple Listing Service® and the associated logos are owned by The Canadian Real Estate Association (CREA) and identify the quality of services provided by real estate professionals who are members of CREA. The trademark DDF® is owned by The Canadian Real Estate Association (CREA) and identifies CREA's Data Distribution Facility (DDF®)