Maintenance,
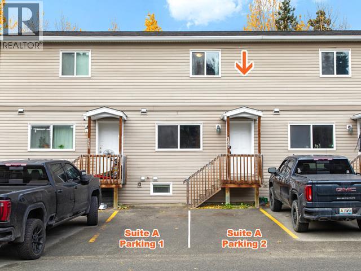
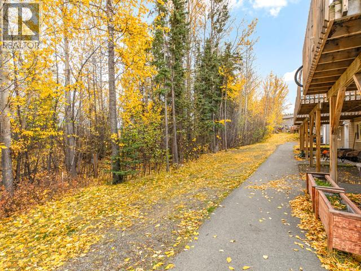
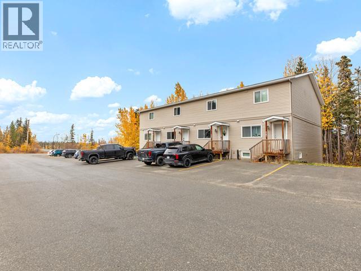
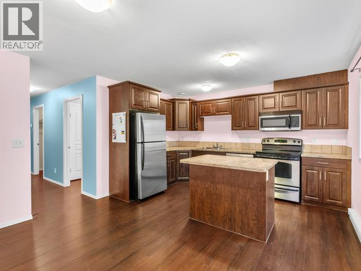
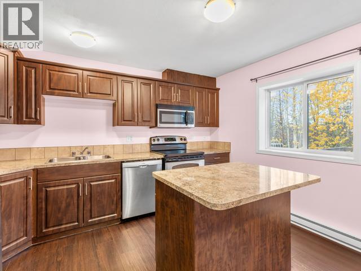
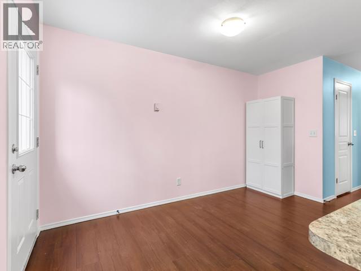
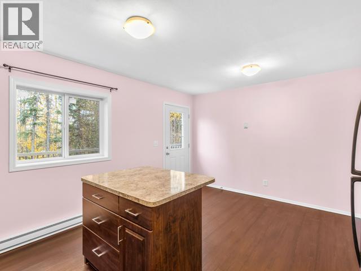
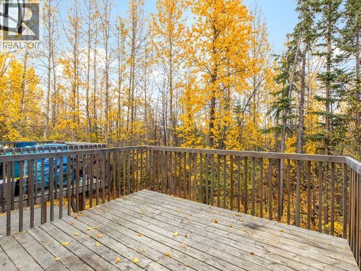
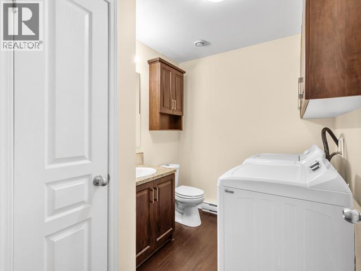
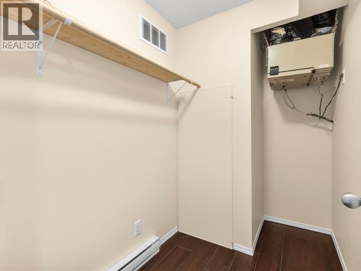
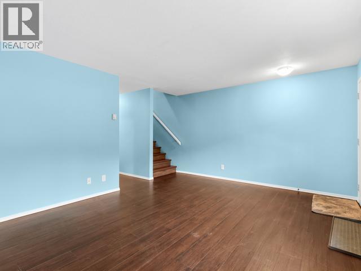
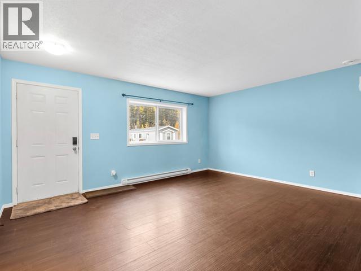
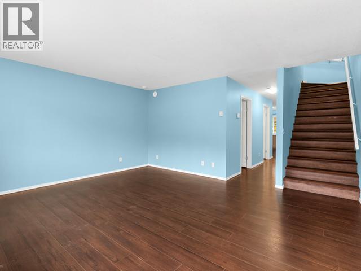
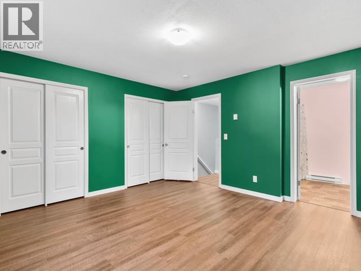
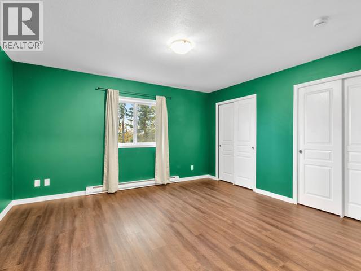
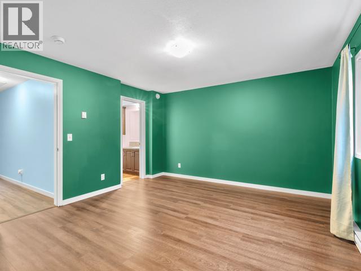
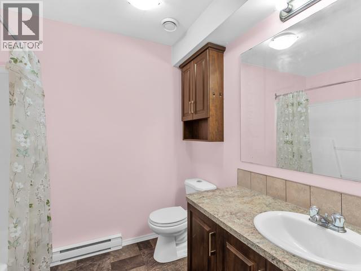
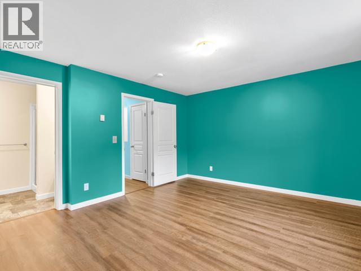
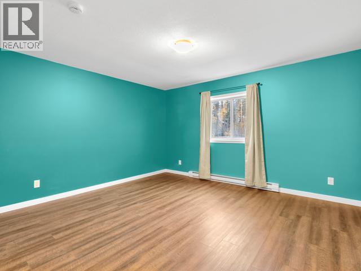
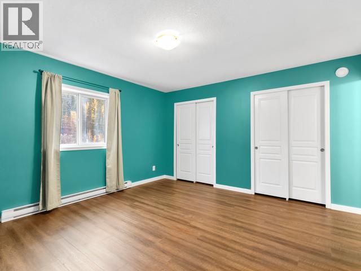
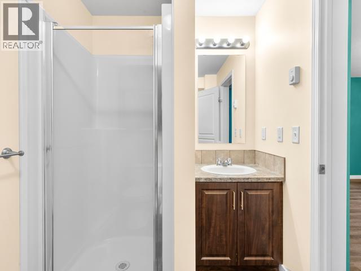
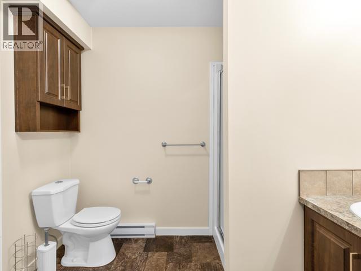
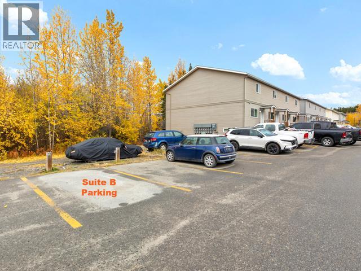
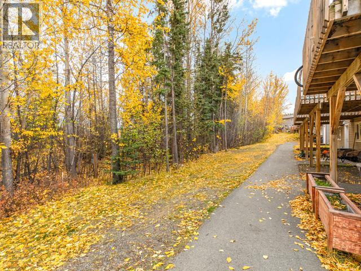
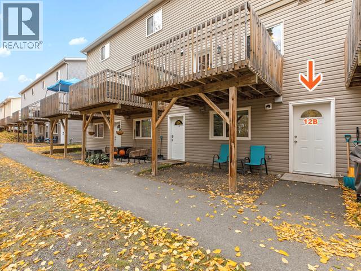
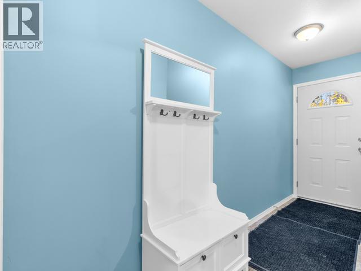
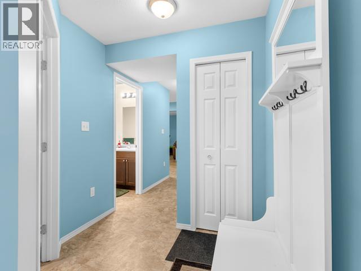
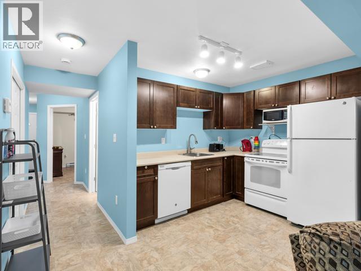
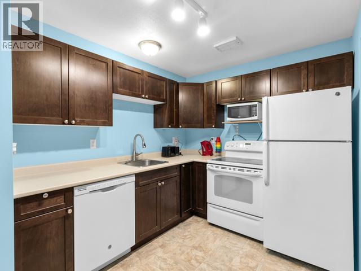
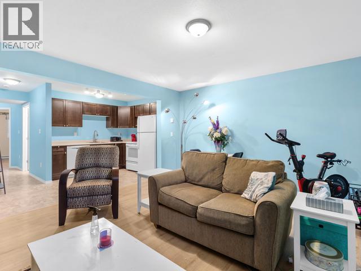
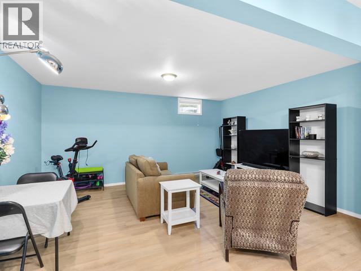
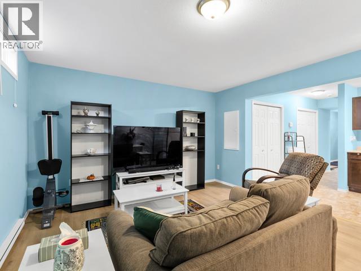
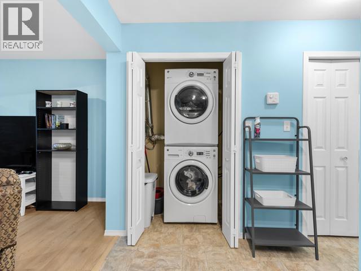
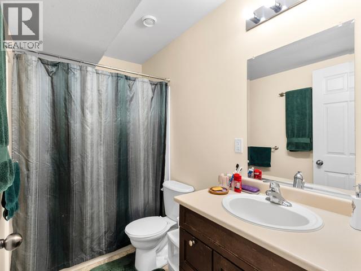
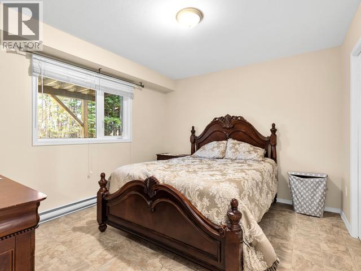
$450 MonthlyOPEN HOUSE | SUN | OCT 11 | 1-3PM | Includes a LEGAL SUITE! Come and explore this great opportunity to subsidize your mortgage payment with a 1-bedroom, legal & self-contained suite. This fantastic property, which backs onto greenspace, includes approx. 2,142 sqft of living space, three parking stalls and only one condo fee. The top-floor (Unit A) includes approx. 1,392 sqft of living space on two floors w 2 bedrooms & 2 ensuites on the top level; main level offers a large living room, bath/laundry room combo, storage/utility room & under-the-stairs storage. A charming kitchen w an abundance of cabinetry, an island, an attractive dining area with a door leading to the 10x12 deck. Basement (Suite B) includes approx. 750 sqft of living space, large master bedroom, 4pc bath, open-concept dining area, kitchen and living room, laundry, large entry & private outdoor space. Each unit has its own HRV & hot water tanks. Energy efficiency with triple- pane windows, R28 Walls & R50 Ceiling. (id:34699)
1:00 pm
Ends at:3:00 pm
INCLUDES 1-BED LEGAL SUITE; 3 PARKING STALLS; QUICK POSSESSION; APPROX. 2,142 SQFT; 3 BEDS/3.5 BATHS
| MLS® Number | 17742 |
| Property Type | Single Family |
| Community Features | School Bus |
| Features | Corner Site, Irregular Lot Size, Flat Site, Lighting, Balcony, Heavy Bush, Medium Bush |
| Bathroom Total | 4 |
| Bedrooms Total | 3 |
| Appliances | Stove, Refrigerator, Washer, Dishwasher, Dryer, Microwave |
| Constructed Date | 2012 |
| Construction Style Attachment | Attached |
| Size Interior | 2,142 Sqft |
| Type | Row / Townhouse |
| Acreage | No |
| Landscape Features | Lawn |
| Size Irregular | 721 |
| Size Total | 721 Sqft |
| Size Total Text | 721 Sqft |
| Level | Type | Length | Width | Dimensions |
|---|---|---|---|---|
| Above | Primary Bedroom | 13 ft ,4 in | 13 ft ,10 in | 13 ft ,4 in x 13 ft ,10 in |
| Above | 3pc Ensuite Bath | Measurements not available | ||
| Above | 4pc Ensuite Bath | Measurements not available | ||
| Above | Bedroom | 13 ft ,4 in | 13 ft ,10 in | 13 ft ,4 in x 13 ft ,10 in |
| Basement | Foyer | 13 ft ,3 in | 3 ft ,3 in | 13 ft ,3 in x 3 ft ,3 in |
| Basement | Living Room | 13 ft ,5 in | 10 ft ,4 in | 13 ft ,5 in x 10 ft ,4 in |
| Basement | Dining Room | 13 ft ,5 in | 5 ft ,6 in | 13 ft ,5 in x 5 ft ,6 in |
| Basement | Kitchen | 12 ft ,1 in | 8 ft ,2 in | 12 ft ,1 in x 8 ft ,2 in |
| Basement | Primary Bedroom | 12 ft ,2 in | 12 ft ,1 in | 12 ft ,2 in x 12 ft ,1 in |
| Basement | 4pc Bathroom | Measurements not available | ||
| Basement | Utility Room | 5 ft ,2 in | 5 ft ,6 in | 5 ft ,2 in x 5 ft ,6 in |
| Basement | Laundry Room | 4 ft | 3 ft | 4 ft x 3 ft |
| Main Level | Foyer | 3 ft | 3 ft | 3 ft x 3 ft |
| Main Level | Living Room | 16 ft ,2 in | 12 ft ,10 in | 16 ft ,2 in x 12 ft ,10 in |
| Main Level | Dining Room | 12 ft ,10 in | 8 ft ,3 in | 12 ft ,10 in x 8 ft ,3 in |
| Main Level | Kitchen | 12 ft ,10 in | 7 ft ,6 in | 12 ft ,10 in x 7 ft ,6 in |
| Main Level | 2pc Bathroom | Measurements not available | ||
| Main Level | Other | 8 ft ,5 in | 6 ft ,10 in | 8 ft ,5 in x 6 ft ,10 in |
| Main Level | Storage | 8 ft ,6 in | 5 ft ,1 in | 8 ft ,6 in x 5 ft ,1 in |
| Main Level | Storage | 3 ft | 8 ft | 3 ft x 8 ft |
https://www.realtor.ca/real-estate/30367725/12-ab-18-azure-road-whitehorse

(867) 667-2514
(867) 667-7132
remaxyukon.com/
Contact us for more information

The trademarks REALTOR®, REALTORS®, and the REALTOR® logo are controlled by The Canadian Real Estate Association (CREA) and identify real estate professionals who are members of CREA. The trademarks MLS®, Multiple Listing Service® and the associated logos are owned by The Canadian Real Estate Association (CREA) and identify the quality of services provided by real estate professionals who are members of CREA. The trademark DDF® is owned by The Canadian Real Estate Association (CREA) and identifies CREA's Data Distribution Facility (DDF®)