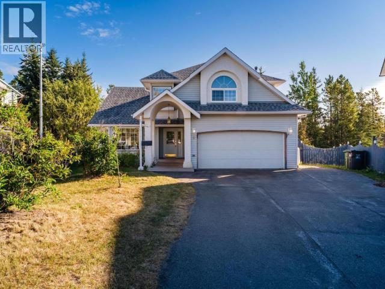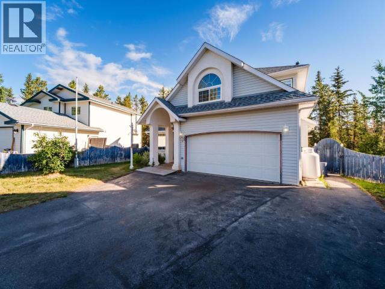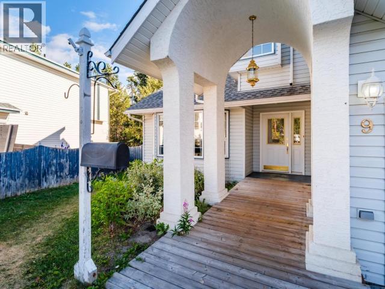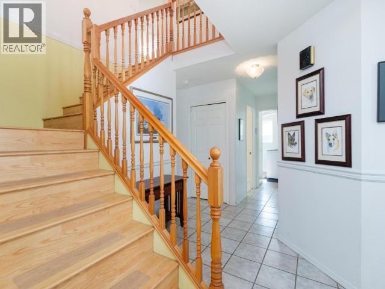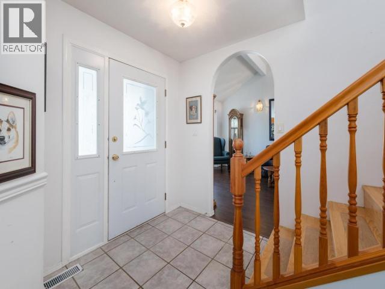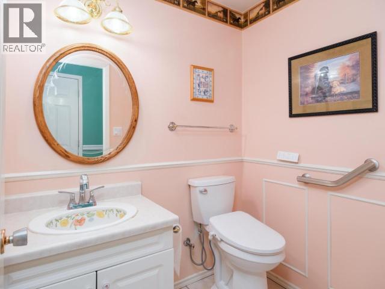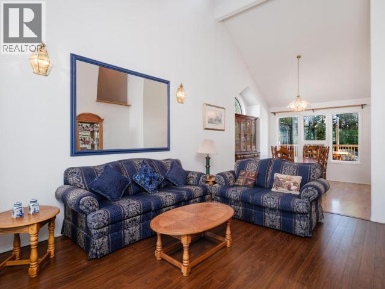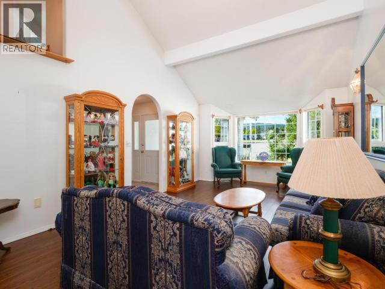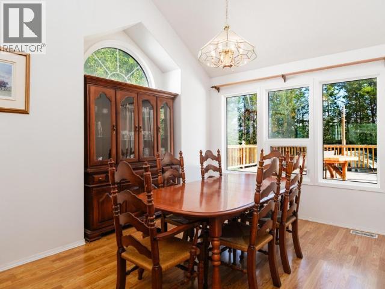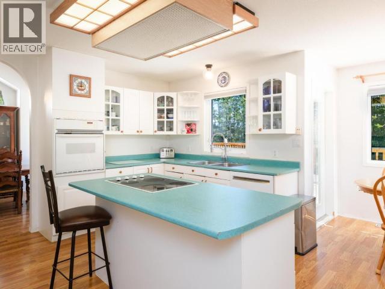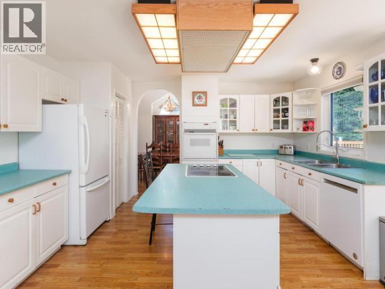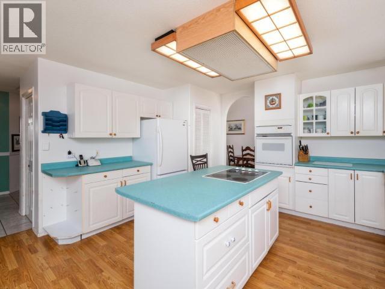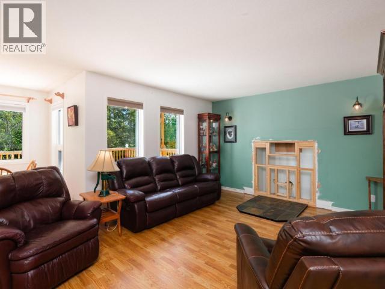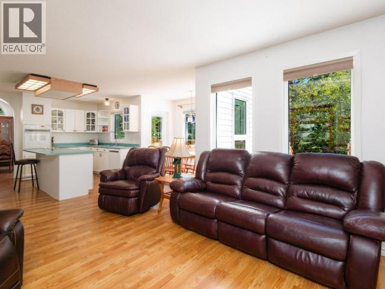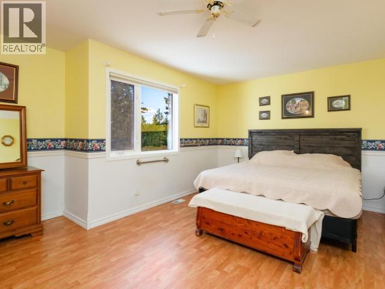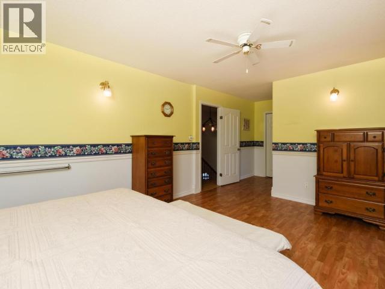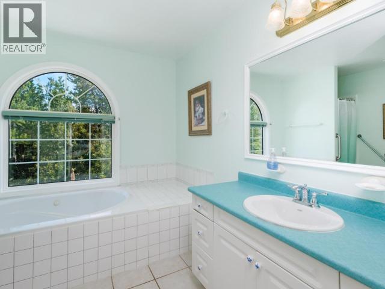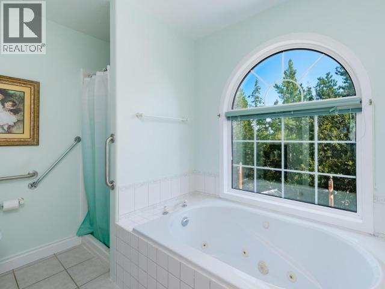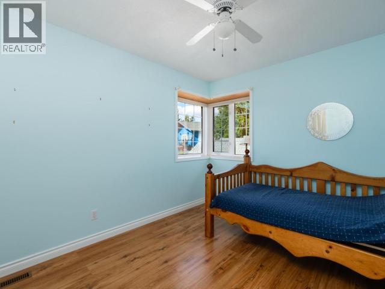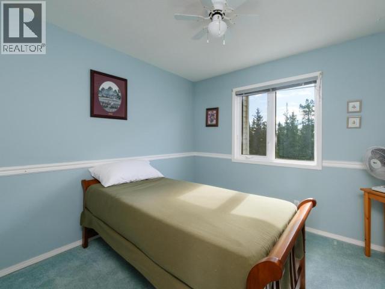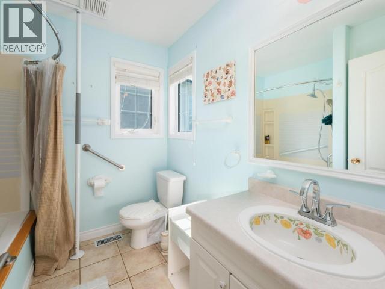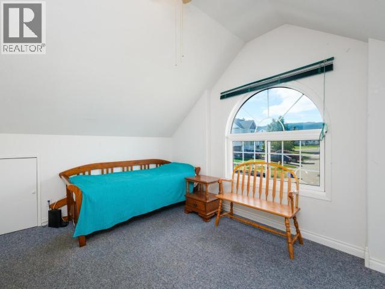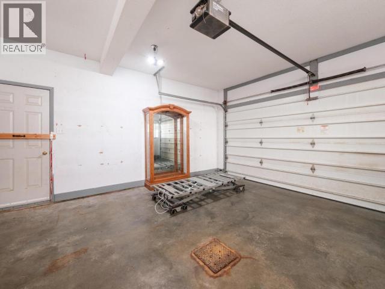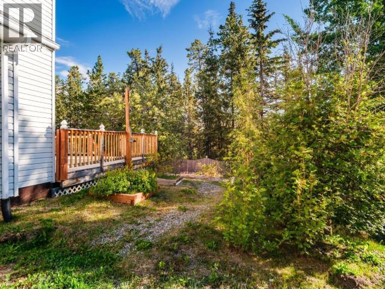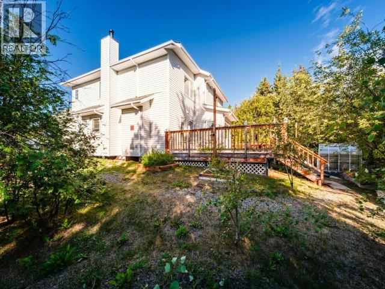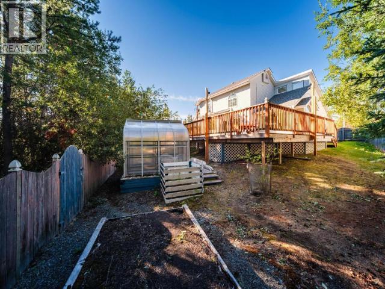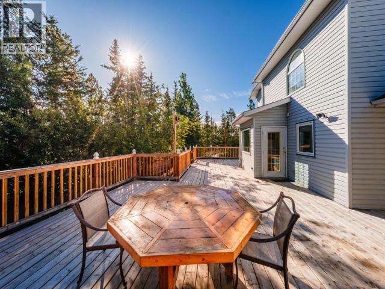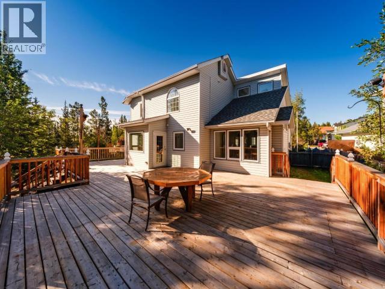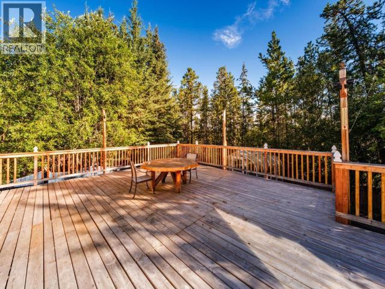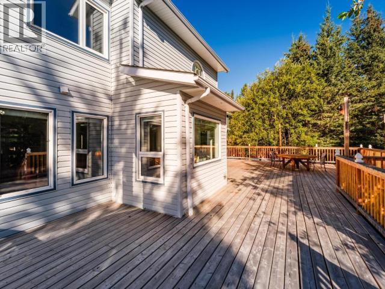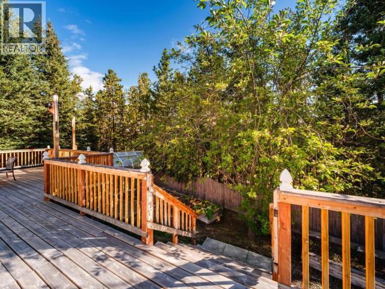
Located on a quiet cul-de-sac, this bright and spacious 4-bedroom, 3-bathroom home offers a comfortable layout with plenty of room to grow. The main level features a welcoming living room, cozy family room, and a bright breakfast nook, providing multiple spaces for relaxing and entertaining. Large windows bring in an abundance of natural light, creating a warm and inviting atmosphere throughout. Outside, enjoy a generous yard with a dedicated garden area and a large deck that's perfect for summer gatherings, morning coffee, or simply enjoying the peaceful surroundings. The double garage provides ample parking and storage. With its spacious floor plan, great natural light, and desirable setting, this home offers an excellent opportunity to add your own personal touches and create something truly special. Complete with a new roof and furnace within the last 5 years, this package won't last long so call your realtor today! (id:34699)
| MLS® Number | 17634 |
| Property Type | Single Family |
| Structure | Deck |
| Bathroom Total | 3 |
| Bedrooms Total | 4 |
| Appliances | Stove, Refrigerator, Washer, Dishwasher, Dryer |
| Constructed Date | 1994 |
| Construction Style Attachment | Detached |
| Size Interior | 2,284 Sqft |
| Type | House |
| Acreage | No |
| Fence Type | Fence |
| Landscape Features | Lawn, Garden Area |
| Size Irregular | 8608 |
| Size Total | 8608 Sqft |
| Size Total Text | 8608 Sqft |
| Level | Type | Length | Width | Dimensions |
|---|---|---|---|---|
| Above | Primary Bedroom | 22 ft ,10 in | 14 ft ,3 in | 22 ft ,10 in x 14 ft ,3 in |
| Above | 4pc Bathroom | Measurements not available | ||
| Above | 4pc Ensuite Bath | Measurements not available | ||
| Above | Bedroom | 11 ft ,9 in | 9 ft ,10 in | 11 ft ,9 in x 9 ft ,10 in |
| Above | Bedroom | 11 ft ,7 in | 9 ft ,7 in | 11 ft ,7 in x 9 ft ,7 in |
| Above | Bedroom | 13 ft ,7 in | 10 ft ,11 in | 13 ft ,7 in x 10 ft ,11 in |
| Above | Storage | 4 ft ,8 in | 10 ft ,4 in | 4 ft ,8 in x 10 ft ,4 in |
| Main Level | Living Room | 16 ft ,11 in | 12 ft ,7 in | 16 ft ,11 in x 12 ft ,7 in |
| Main Level | Dining Room | 11 ft ,3 in | 11 ft ,10 in | 11 ft ,3 in x 11 ft ,10 in |
| Main Level | Kitchen | 11 ft ,8 in | 14 ft | 11 ft ,8 in x 14 ft |
| Main Level | 2pc Bathroom | Measurements not available | ||
| Main Level | Other | 8 ft ,7 in | 6 ft ,11 in | 8 ft ,7 in x 6 ft ,11 in |
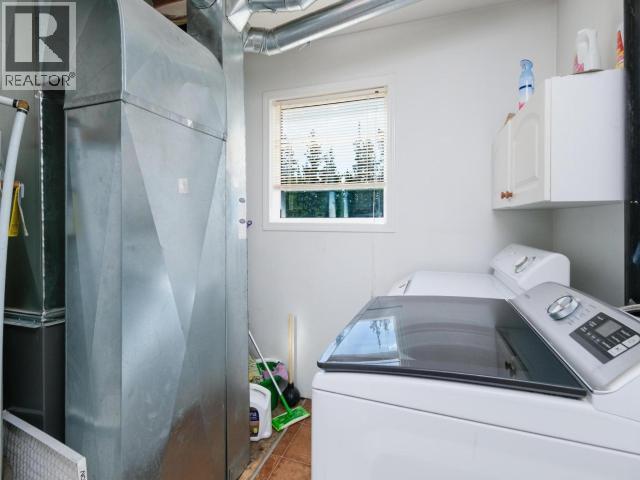
| Main Level | Laundry Room | 9 ft ,6 in | 8 ft ,1 in | 9 ft ,6 in x 8 ft ,1 in |
| Main Level | Family Room | 12 ft ,5 in | 18 ft ,10 in | 12 ft ,5 in x 18 ft ,10 in |
https://www.realtor.ca/real-estate/30187030/9-wren-place-whitehorse

(867) 667-2514
(867) 667-7132
remaxyukon.com/
Contact us for more information

The trademarks REALTOR®, REALTORS®, and the REALTOR® logo are controlled by The Canadian Real Estate Association (CREA) and identify real estate professionals who are members of CREA. The trademarks MLS®, Multiple Listing Service® and the associated logos are owned by The Canadian Real Estate Association (CREA) and identify the quality of services provided by real estate professionals who are members of CREA. The trademark DDF® is owned by The Canadian Real Estate Association (CREA) and identifies CREA's Data Distribution Facility (DDF®)